← Projects
1 PARCEL · SUBMITTED NOV 01, 2023Photo taken August 2025
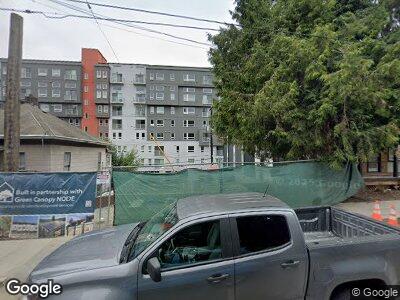
913 Hiawatha Pl S
Central District, Seattle, WA 98144
$1.4M
Est. Value
6
Units
8,708
Sq. Ft.
3
Stories
2
Spaces
Land Use
Complete
Construction
Issued Mar 26, 2025
Completed
—
Permits
5 PERMITS · 3 STAGESDesign review1 PERMIT
SDR - New construction of 3-story townhouses and subdivide lot
Land use1 PERMIT
New construction of 3-story townhouses and subdivide lot
Construction3 PERMITS
We would like to evaluate the options to develop a multifamily project in this location. we are exploring the best use and type of building including SEDU's over a retail first floor facing Hiawatha.
New townhomes on a vacant lot.
Construct a multi-family building (Establish use as townhouse and construct a multi-family building occupy per plans).
Permit data from SDCI
The full project page
5 sections · with ProMore about 913 Hiawatha Pl S
- The land and its zoningProEach parcel with its lot size, assessed value and zoning1 parcel
- What is inside the buildingProThe floors and areas of the building by use, with the square feet of each14 areas
- Sales historyProRecorded sales of this property, with the date and price of each
- Press coveragePlusNews articles about this project, with the date of each
- ContactsProNames and contact details for the applicant, owner and financially responsible party3 contacts
Share