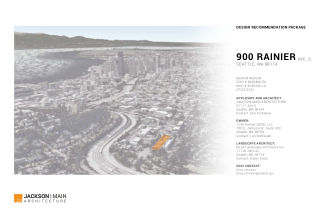
900 Rainier Ave S
Permits
6 PERMITS · 4 STAGESAdministrative Design Review for an 8-story, 392-unit apartment building with 41 efficiency dwelling units and retail. Parking for 138 vehicles proposed. Existing landmark building to remain.
Land Use application to allow an 8-story, 292-unit apartment building with short-term rentals and retail. Parking for 130 vehicles proposed. Existing parking structure to be demolished. Early Design Guidance conducted under 3036456-EG.
Phased project: Construct mixed-use residential building with below-grade parking occupy per plan. Existing landmarked structure at 1130 Rainier Ave S to remain.
Demolish existing commercial building per plan. Building permit issuance is required prior to the final inspection for this demolition permit; or all disturbed areas shall be fully stabilized and side sewers shall be capped.
Demolish existing commercial building per plan.
Demolish existing parking structure per plan. Building permit issuance is required prior to the final inspection for this demolition permit; or all disturbed areas shall be fully stabilized and side sewers shall be capped.
Permit data from SDCI


The full project page
5 sections · with ProMore about 900 Rainier Ave S
- The land and its zoningProEach parcel with its lot size, assessed value and zoning3 parcels
- What is inside the buildingProThe floors and areas of the building by use, with the square feet of each7 areas
- Sales historyProRecorded sales of this property, with the date and price of each
- Press coveragePlusNews articles about this project, with the date of each
- ContactsProNames and contact details for the applicant, owner, financially responsible party, developer, architect, landscape architect and arborist7 contacts