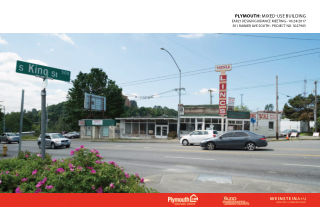
Early Design Guidance for: Land Use Application to allow a 6-story, 105-unit apartment building with street level retail. Parking for 13 vehicles to be provided. Existing structures to be demolished.
Construction of a new 6-story mixed-use affordable housing building with (5) stories of Type VA construction over ground floor and one story of below grade parking of Type IA construction. Ground floor to provide core and shell spaces for 2 community-serving cultural arts non-profit organizations and residential entry. The upper (5) stories will contain approximately 85 units of affordable housing with a mix of studios, 1-BR, 2-BR, and 3-BR units and interior and exterior common amenity spaces. Includes demolition of (2) existing structures on the property, no existing housing units on site. This is a Priority 2 project
Construction of a new 6-story mixed-use affordable housing building with (5) stories of Type VA construction over ground floor and one story of below grade parking of Type IA construction. Ground floor to provide core and shell spaces for 2 community-serving cultural arts non-profit organizations and residential entry. The upper (5) stories will contain approximately 85 units of affordable housing with a mix of studios, 1-BR, 2-BR, and 3-BR units and interior and exterior common amenity spaces. Includes demolition of (2) existing structures on the property, no existing housing units on site. This is a Priority 2 project
3027905-LUExpiredSUBMITTED APR 26, 2017 · APP COMPLETE JAN 22, 2018 · ISSUED NOV 01, 2018
Land Use Application to allow a 6-story, 105-unit apartment building with street level retail. Parking for 11 vehicles to be provided. Existing structures to be demolished.
Construction1 PERMIT
6604969-CNCompletedSUBMITTED JUL 03, 2017 · APP COMPLETE MAY 21, 2018 · ISSUED NOV 29, 2018 · COMPLETED APR 26, 2020
Construct new mixed use building with below grade parking occupy per plan.
Demolition1 PERMIT
6689622-DMCompletedSUBMITTED SEP 20, 2018 · APP COMPLETE OCT 16, 2018 · ISSUED NOV 28, 2018 · COMPLETED MAR 16, 2020