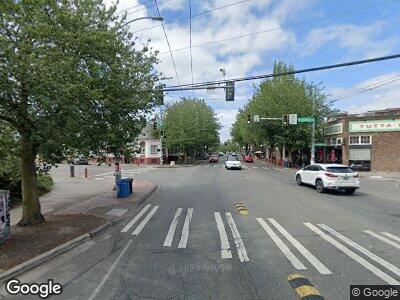
5001 Rainier Ave S
Permits
2 PERMITS · 2 STAGESConstruction of a new 6-story mixed-use affordable housing building with (5) stories of Type VA construction over ground floor and one story of below grade parking of Type IA construction. Ground floor to provide core and shell spaces for 2 community-serving cultural arts non-profit organizations and residential entry. The upper (5) stories will contain approximately 85 units of affordable housing with a mix of studios 1-BR 2-BR and 3-BR units and interior and exterior common amenity spaces
Construction of a new 6-story mixed-use affordable housing building with (5) stories of Type VA construction over ground floor and one story of below grade parking of Type IA construction. Ground floor to provide core and shell spaces for 2 community-serving cultural arts non-profit organizations and residential entry. The upper (5) stories will contain approximately 85 units of affordable housing with a mix of studios 1-BR 2-BR and 3-BR units and interior and exterior common amenity spaces
Permit data from SDCI
The full project page
4 sections · with ProMore about 5001 Rainier Ave S
- The land and its zoningProEach parcel with its lot size, assessed value and zoning1 parcel
- Sales historyProRecorded sales of this property, with the date and price of each
- Press coveragePlusNews articles about this project, with the date of each
- ContactsProNames and contact details for the owner and developer2 contacts