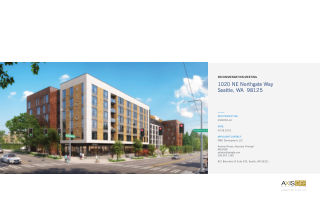
5 STORY MIXED-USE BUILDING INCLUDING RESIDENTIAL UNITS, RESIDENTIAL AMENITY SPACE, RETAIL SPACE AT STREET LEVEL, AND STRUCTURE PARKING. BUILDING AREA IS ESTIMATED AT 171,500 SF.
Council Land Use Action to allow a contract rezone for a parcel of land from Neighborhood Commercial 3 with a 55-foot height limit and Mandatory Housing Affordability overlay (NC3-55' (M)) to a Neighborhood Commercial 3 with a 65-foot height limit and Mandatory Housing Affordability overlay (NC3-65' (M1)). Project includes future construction of a 7-story, 184-unit apartment building with retail. Parking for 88 vehicles proposed. Existing buildings to be demolished. Early Design Guidance conducted under 3039547-EG. (CF 314513)