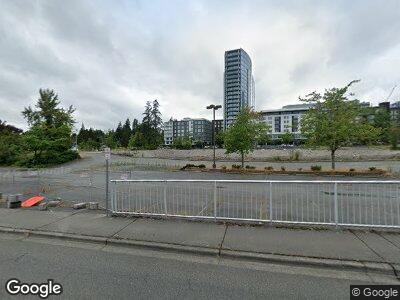
100 112th Ave NE
Permits
11 PERMITS · 4 STAGESApplication to ADR Reissuance to Align Permit Expiration with the 21 122609 LP. Per Bellevue Land Use Code LUC or Code 20.30V.190 the City approved extended vesting for the Project specifically. 10-year Master Development Plan vesting through September 21, 2033 and 6-year Administrative Design Review vesting through September 21, 2029., 21 132031 LD
This proposal is for a multi-phase, full-block development on the site bounded by 112th Ave NE, NE 2nd, 114th Ave NE and Main Street in downtown Bellevue. The project is a two-phase Master Development Plan (MDP). The Phase 1 development will be a 17-story Class-A office building, a 5-story for-rent residential building, both over 5 levels of below grade parking. There will be 377,507 GFA of office and 123,019 SF of residential, combined with ground floor uses consisting of 16,435 SF of retail. The northern portion of the site will be dedicated to an enhanced through-block connector along the east-west axis of the site, connecting 112th Ave NE to 114th Ave NE. The Phase 2 development will be a 17-story Class-A office building and a 15-story Class-A office building with 5 levels of below grade parking that will connect to Phase 1. In total, there will be 609,633 GFA of office, combined with ground floor uses consisting of 17,923 SF of retail
New development of 4 towers at approx. 250 max height with approx. 1.1 million sf of usable area.
New development of 4 towers at approx. 250 max height with approx. 1.1million sf of usable area. This will be a 2 phase project.
This proposal is for a multi-phase, full-block development on the site bounded by 112th Ave NE, NE 2nd, 114th Ave NE and Main Street in downtown Bellevue. The project is a two-phase Master Development Plan (MDP). The Phase 1 development will be a 17-story Class-A office building, a 5-story for-rent residential building, both over 5 levels of below grade parking. There will be 377,507 GFA of office and 123,019 SF of residential, combined with ground floor uses consisting of 16,435 SF of retail. The northern portion of the site will be dedicated to an enhanced through-block connector along the east-west axis of the site, connecting 112th Ave NE to 114th Ave NE. The Phase 2 development will be a 17-story Class-A office building and a 15-story Class-A office building with 5 levels of below grade parking that will connect to Phase 1. In total, there will be 609,633 GFA of office, combined with ground floor uses consisting of 17,923 SF of retail.
New development of 4 towers at approx. 250 max height with approx. 1.1million sf of usable area.
New development of 4 towers at approx. 250 max height with approx. 1.1 million sf of usable area.
Shoring permit for the south half of the project site for a proposed development of 4 towers at approx. 250 max height with approx. 1.1 million sf of usable area.
Demolition of 3 existing buildings to grade to be able to make way for new development of 4 towers at approx. 250 max height with approx. 1.1 million sf., 21 132031 LD
Demolition works of the three existing structures on site. Scope will include structures only, no site demolition. Structures will be demolished down to their base slabs and stop. Utilities will be capped at grade., 21 132031 LD
The soft gut includes the removal of all non-structural items, finishes, walls and infrastructure. The abatement works will cover interior of all three structures and the exterior of the Azteca. Soft gut and abatement scope for each structure will be completed before any demolition occurs on that respective structure., 21 132031 LD
Permit data from City of Bellevue
The full project page
3 sections · with ProMore about 100 112th Ave NE
- The land and its zoningProEach parcel with its lot size, assessed value and zoning1 parcel
- Sales historyProRecorded sales of this property, with the date and price of each
- Press coveragePlusNews articles about this project, with the date of each