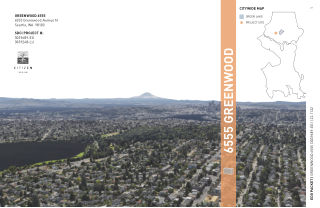
Construct three single-family residences per plans. Each residence to contain approximately 2160 sf above-grade floor area in four stories and a 540 sf basement. Construct site improvements including but not limited to surface parking refuse storage retaining walls and walkways.(E) structure to be demolished under separate permit. Subdivide into unit lots via unit lot short subdivision under separate permit.Establish use and occupy per plans.
Construct three single-family residences per plans. Each residence to contain approximately 2160 sf above-grade floor area in four stories and a 540 sf basement. Construct site improvements including but not limited to surface parking refuse storage retaining walls and walkways.(E) structure to be demolished under separate permit. Subdivide into unit lots via unit lot short subdivision under separate permit.Establish use and occupy per plans.
Permit data from SDCI
The full record
3 sections · with Pro
More about 6555 Greenwood Ave N
The land and its zoningPro
Parcel numbers, lot sizes, assessed values and zoning
1 parcel
Sales historyPro
Recorded sales of this property, with the date and price of each
Press coveragePlus
News articles about this project, with the date of each