← Projects
2 PARCELS · SUBMITTED MAR 14, 2022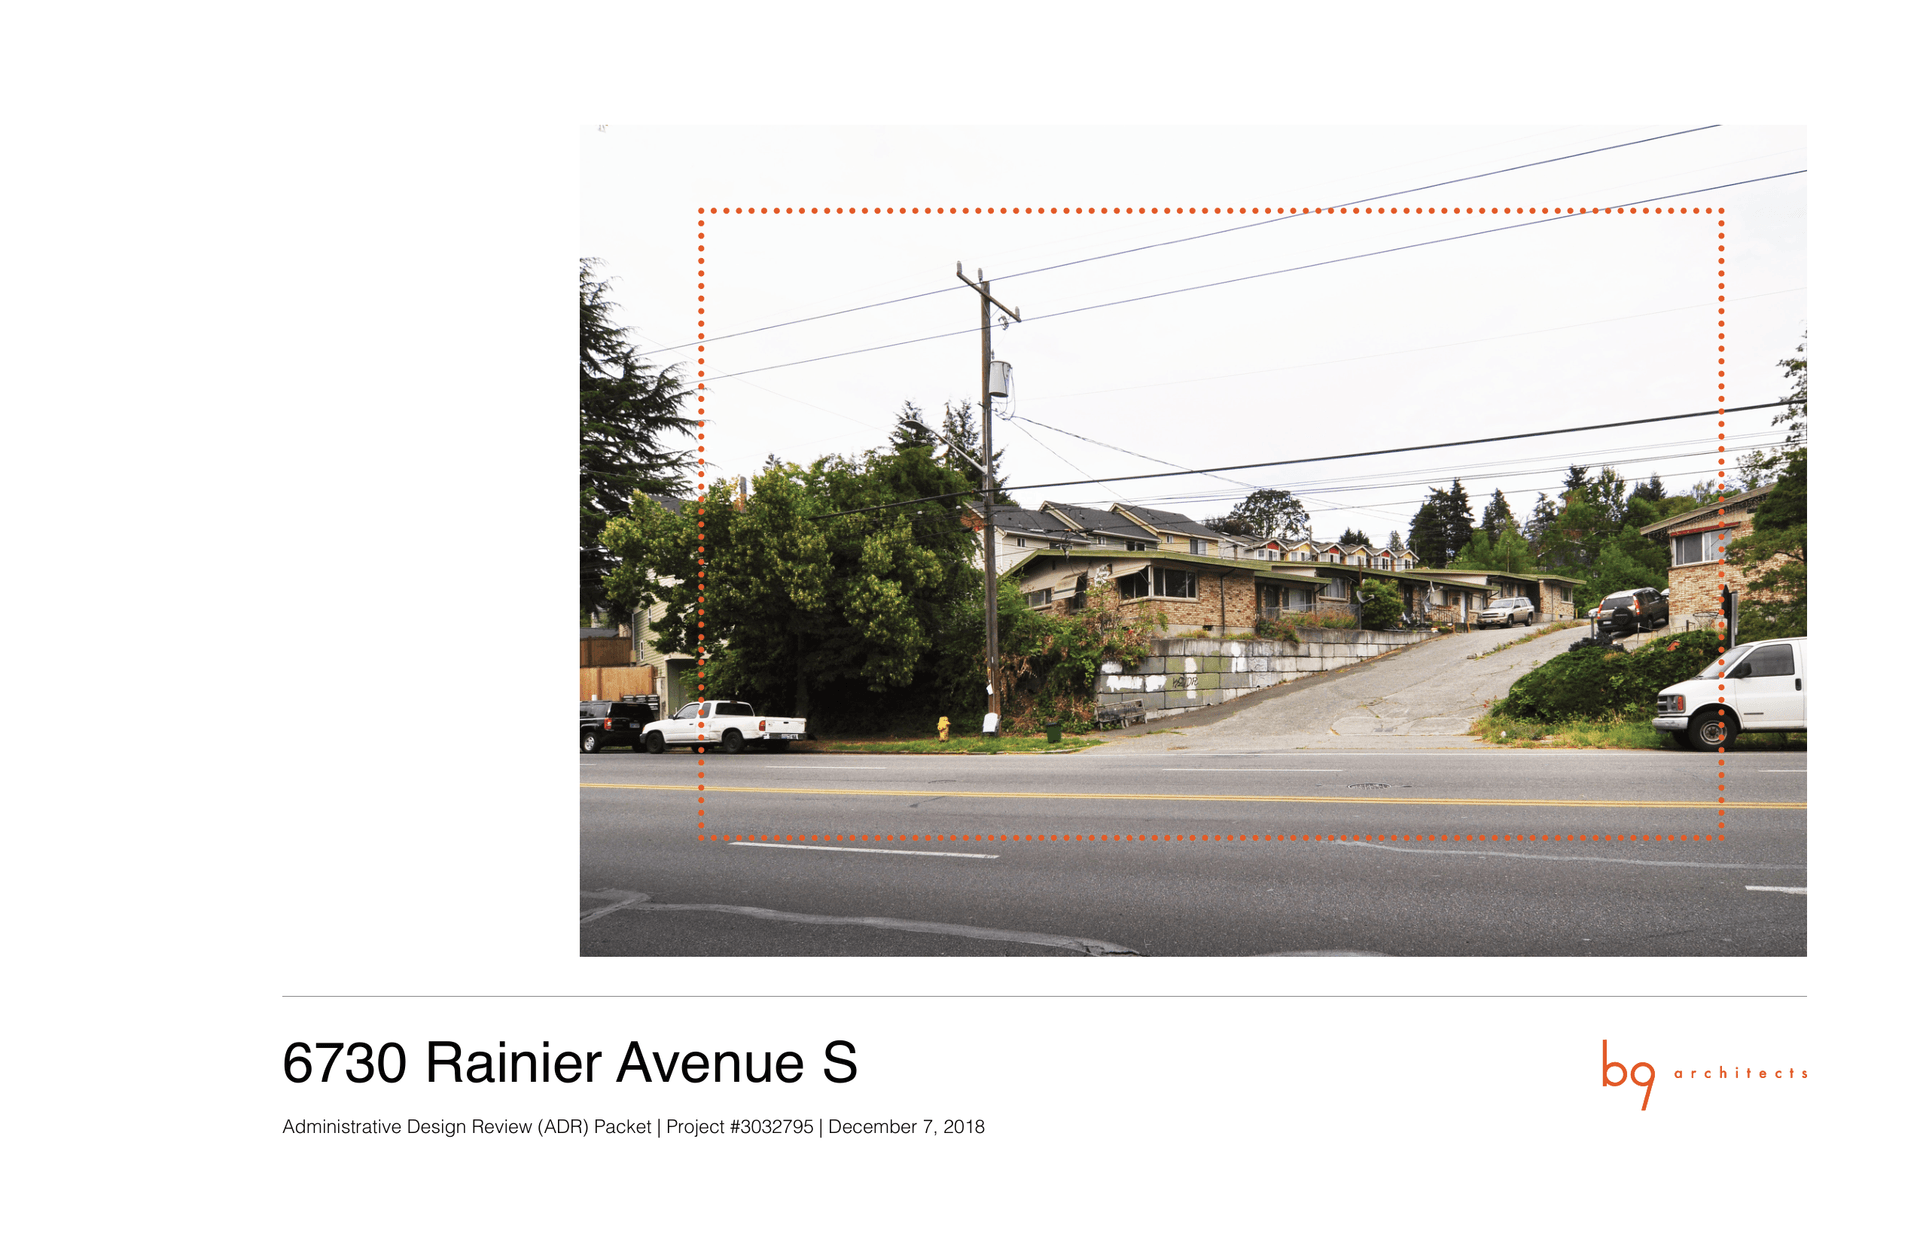
6740 Rainier Ave S
Rainier Beach, Seattle, WA 98118
Land useResidentialMulti-familySingle family
$13.0M
Est. Value
26
Units
3
Stories
27
Spaces
Design Review
Approved Dec 06, 2021
Land Use
Issued Dec 26, 2025
Construction
Applied Jun 02, 2022
Completed
—
The land and its zoning
2 PARCELSLR3 (M)Lowrise Multifamily · MHA
11,625 ft² · 0.27 ac
| PIN | Address | Sq ft | Assessed | Zoning |
|---|---|---|---|---|
| 2724049050 | 6730 Rainier Ave S | 16,866 | $1.7M | LR3 (M) |
| 2724049180 | – | 11,625 | $930k | LR3 (M) |
Permits
10 PERMITS · 4 STAGESDesign review1 PERMIT
Administrative Design Review for 4, 3-story single family residences and 11, 3-story townhouse buildings (26-units total). Parking for 24 vehicles proposed. Project includes future full unit lot subdivision.
Land use1 PERMIT
Land Use Application to allow 2, 3-story single family residences and 12, 3-story 2-unit townhouse buildings (26 units total). Parking for 27 vehicles proposed. Existing buildings to be demolished. Administrative Design Review Early Design Guidance conducted under 3038313-EG.
Construction4 PERMITS
6856857-CNAdditional Info Requested
DEMO APARTMENT CONSTRUCT (1) SFR & (4) DUPLEX WITH (6) OPEN PARKING STALLS & (1) GARAGE. FUTURE UNIT LOT SUBDIVISION.
Construct new two family dwelling (Bldg 1) per plan (Establish use as townhouse and single family residence and construct (12) two family dwellings and (2) single family dwellings review and process for 14 CN's under 6860349-CN)
Construct new two family dwelling (Bldg 2) per plan (Establish use as townhouse and single family residence and construct (12) two family dwellings and (2) single family dwellings review and process for 14 CN's under 6860349-CN)
Construct new two family dwelling (Bldg 4) per plan (Establish use as townhouse and single family residence and construct (12) two family dwellings and (2) single family dwellings review and process for 14 CN's under 6860349-CN)
Demolition4 PERMITS
6851624-DMAdditional Info Requested
Updated Description: New town house proposal. Demolish existing structures. KU/TG 7/19/21
6855193-DMAdditional Info Requested
LAND USE APPLICATION TO CREATE SHORT PLAT BOUNDARY ONONE PARCEL OF LAND. EXISTING BUILDINGS TO BE DEMOLISHED.
6856858-DMAdditional Info Requested
DEMO APARTMENT CONSTRUCT (1) SFR & (4) DUPLEX WITH (6) OPEN PARKING STALLS & (1) GARAGE. FUTURE UNIT LOT SUBDIVISION.
Demolish existing structures per plan.
Synced from SDCI
Design drawings
2 EXHIBITS · 47 SHEETSEarly design guidance
#3038313-EG35 SHEETSSHEET UNAVAILABLE
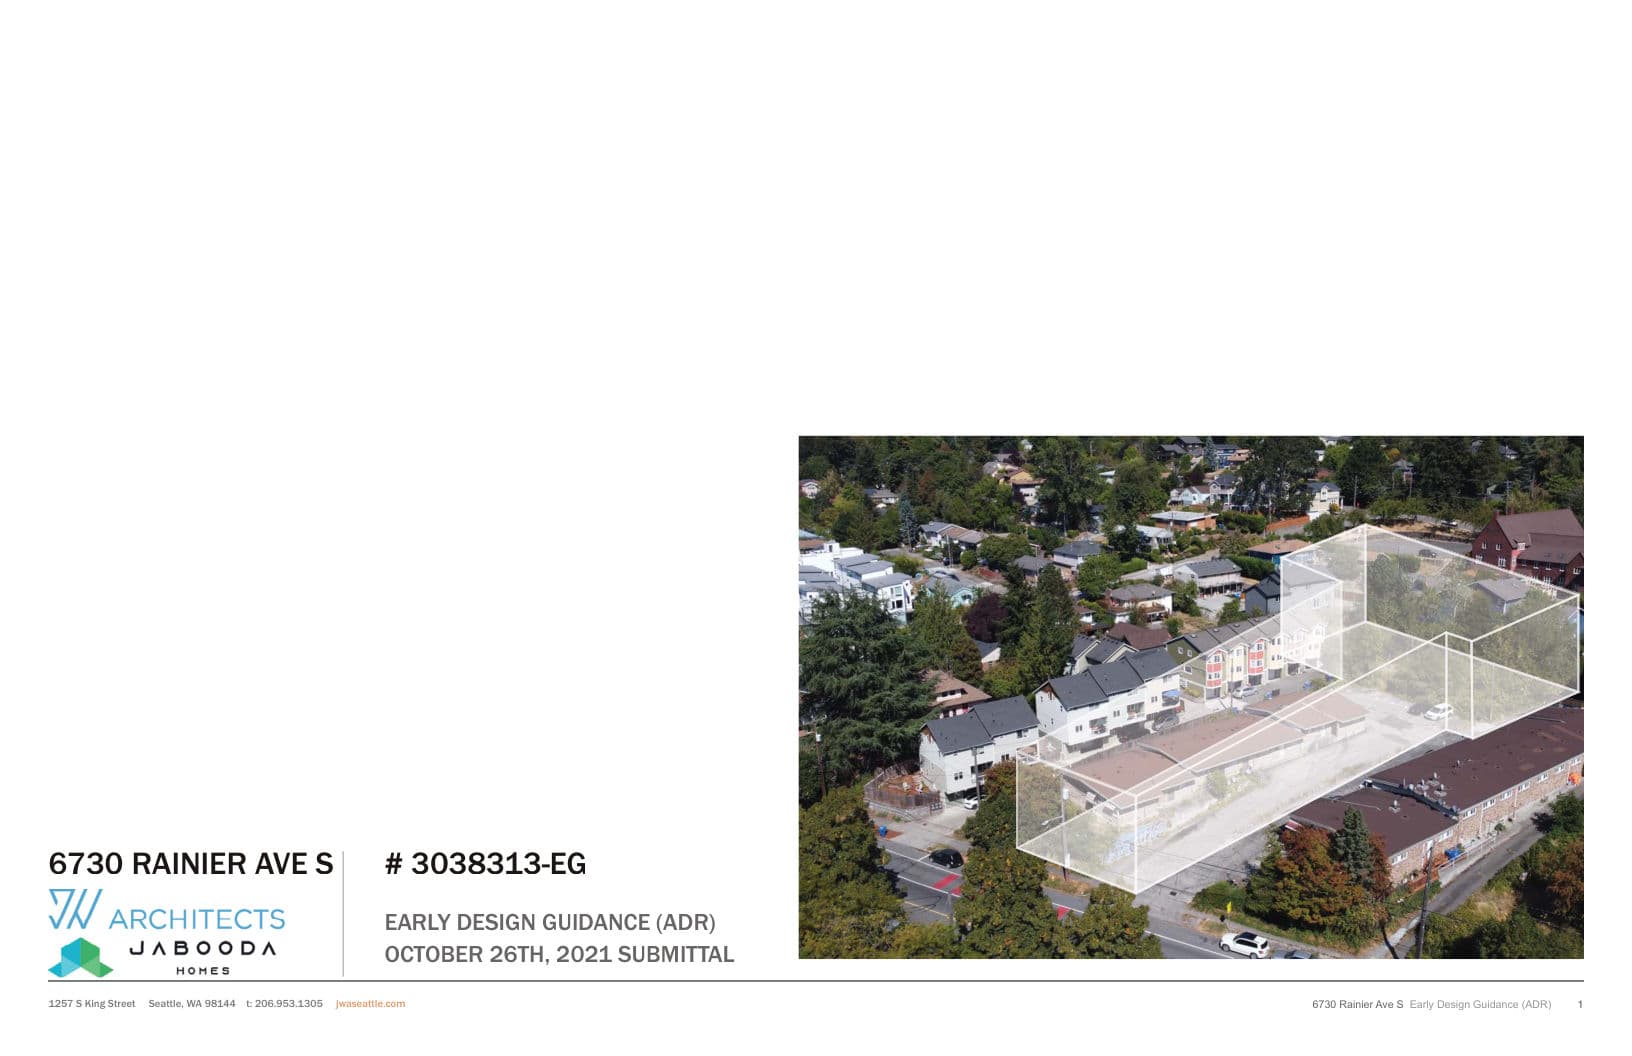
SHEET 1 OF 35Download PDF
Design recommendation
#3038640-LU12 SHEETSSHEET UNAVAILABLE
SHEET 1 OF 12Download PDF
Sales history
| Date | Parcel | Price | Buyer | Seller | Excise # |
|---|---|---|---|---|---|
| — | — | Sales history | — | — | — |
Press coverage
Share