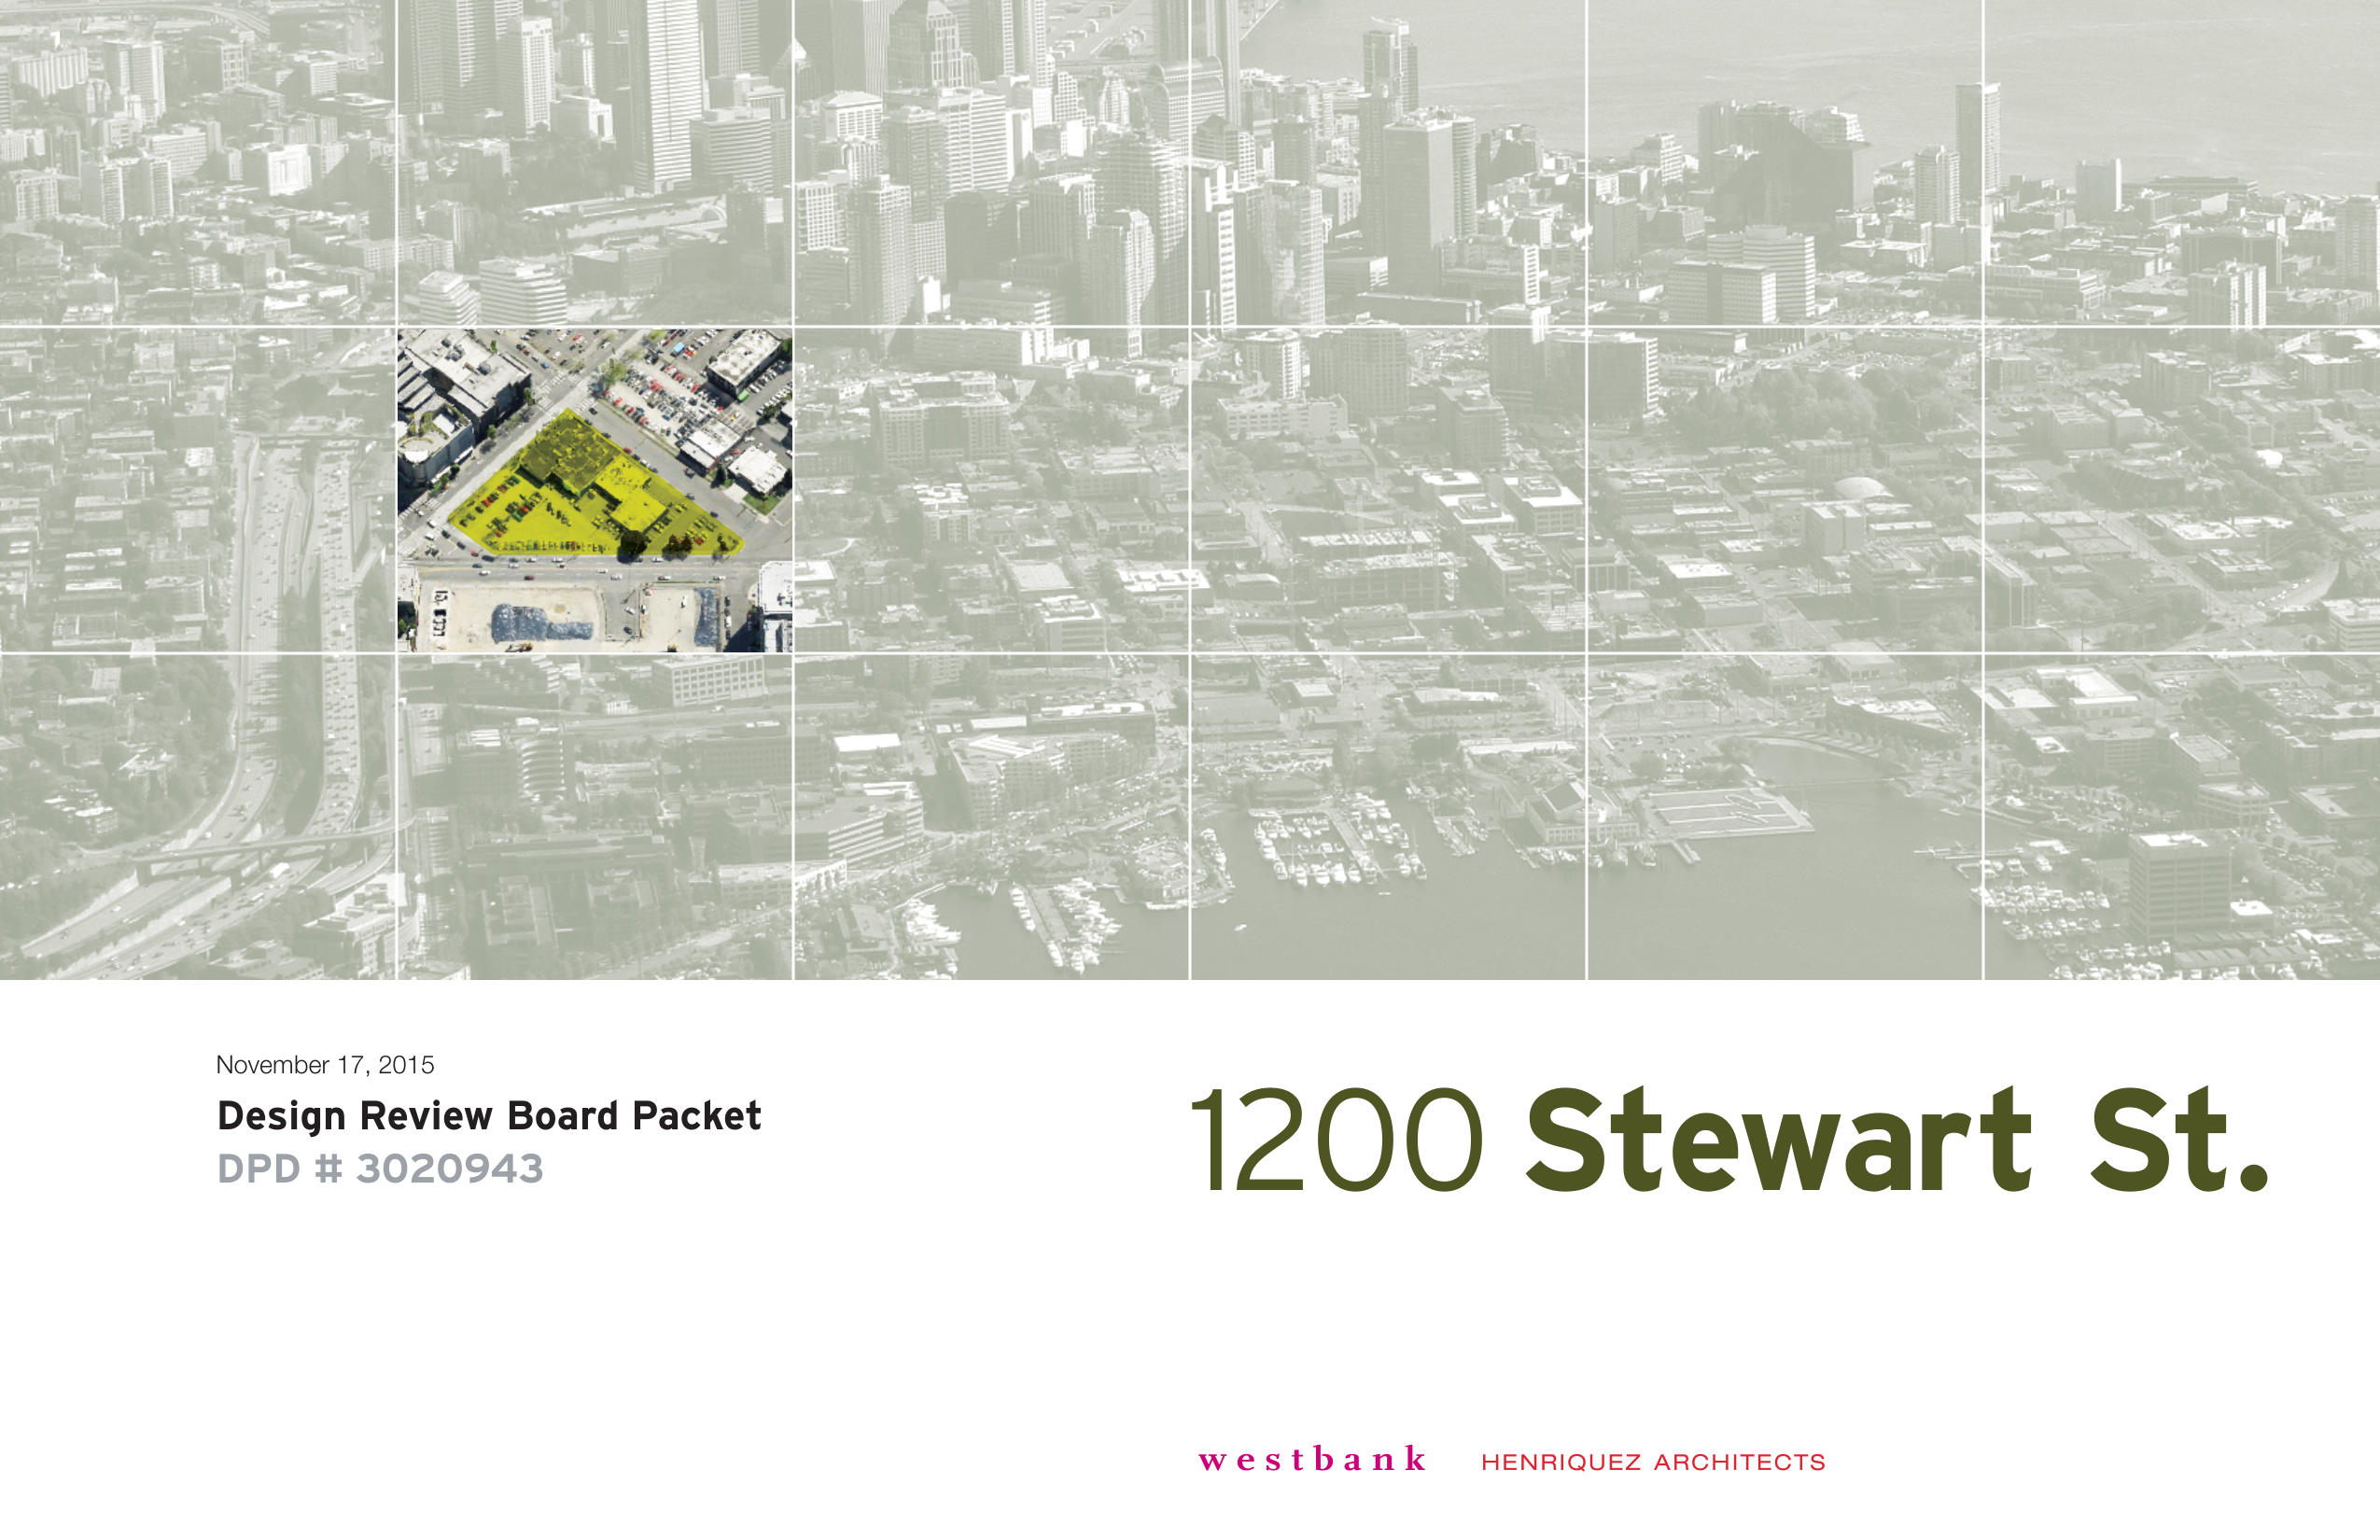
Early Design Guidance for: Land Use Application to allow two; 45-story towers and a 3-story podium, containing 1,050 apartment units above 152,172 sq. ft. of retail use in the 3-story podium. Parking for 736 vehicles will be provided below grade. Existing 20,402 sq. ft. building to be demolished. An Addendum to Downtown Height and Density Changes EIS has been prepared.
Land Use Application to allow two; 45-story towers and a 3-story podium, containing 1,050 apartment units above 152,172 sq. ft. of retail use in the 3-story podium. Parking for 736 vehicles will be provided below grade. Existing 20,402 sq. ft. building to be demolished. An Addendum to Downtown Height and Density Changes EIS has been prepared.
Land use application to allow 2, 45-story towers above a 3-story podium for a 48-story, 927-unit apartment and hotel building with retail. Parking for 736 vehicles proposed. Early Design Guidance conducted 3020943-EG.
Phased project: Construct west residential tower and retail common base structure including residential lowrise with below grade parking occupy per plan. (Construct mixed-use building with two residential towers above a retail common base structure w/ below grade parking/review & process for 2 records under #6492105-PH). Mechanical is included.
Shoring and excavation for future construction of mixed-use building with two residential towers above a retail common base structure w/ below grade parking per plan.
Submitted May 19, 2016Issued Mar 01, 2018Finaled Dec 05, 2025
Construct east residential tower occupy per plan. (Construct mixed use building with two residential towers above a retail common base structure w/ below grade parking/review & process for 2 AP's under #6492105).
Phased Project: Construct east residential tower occupy per plan. (Construct mixed use building with two residential towers above a retail common base structure w/ below grade parking/review & process for 2 records under #6492105-PH).