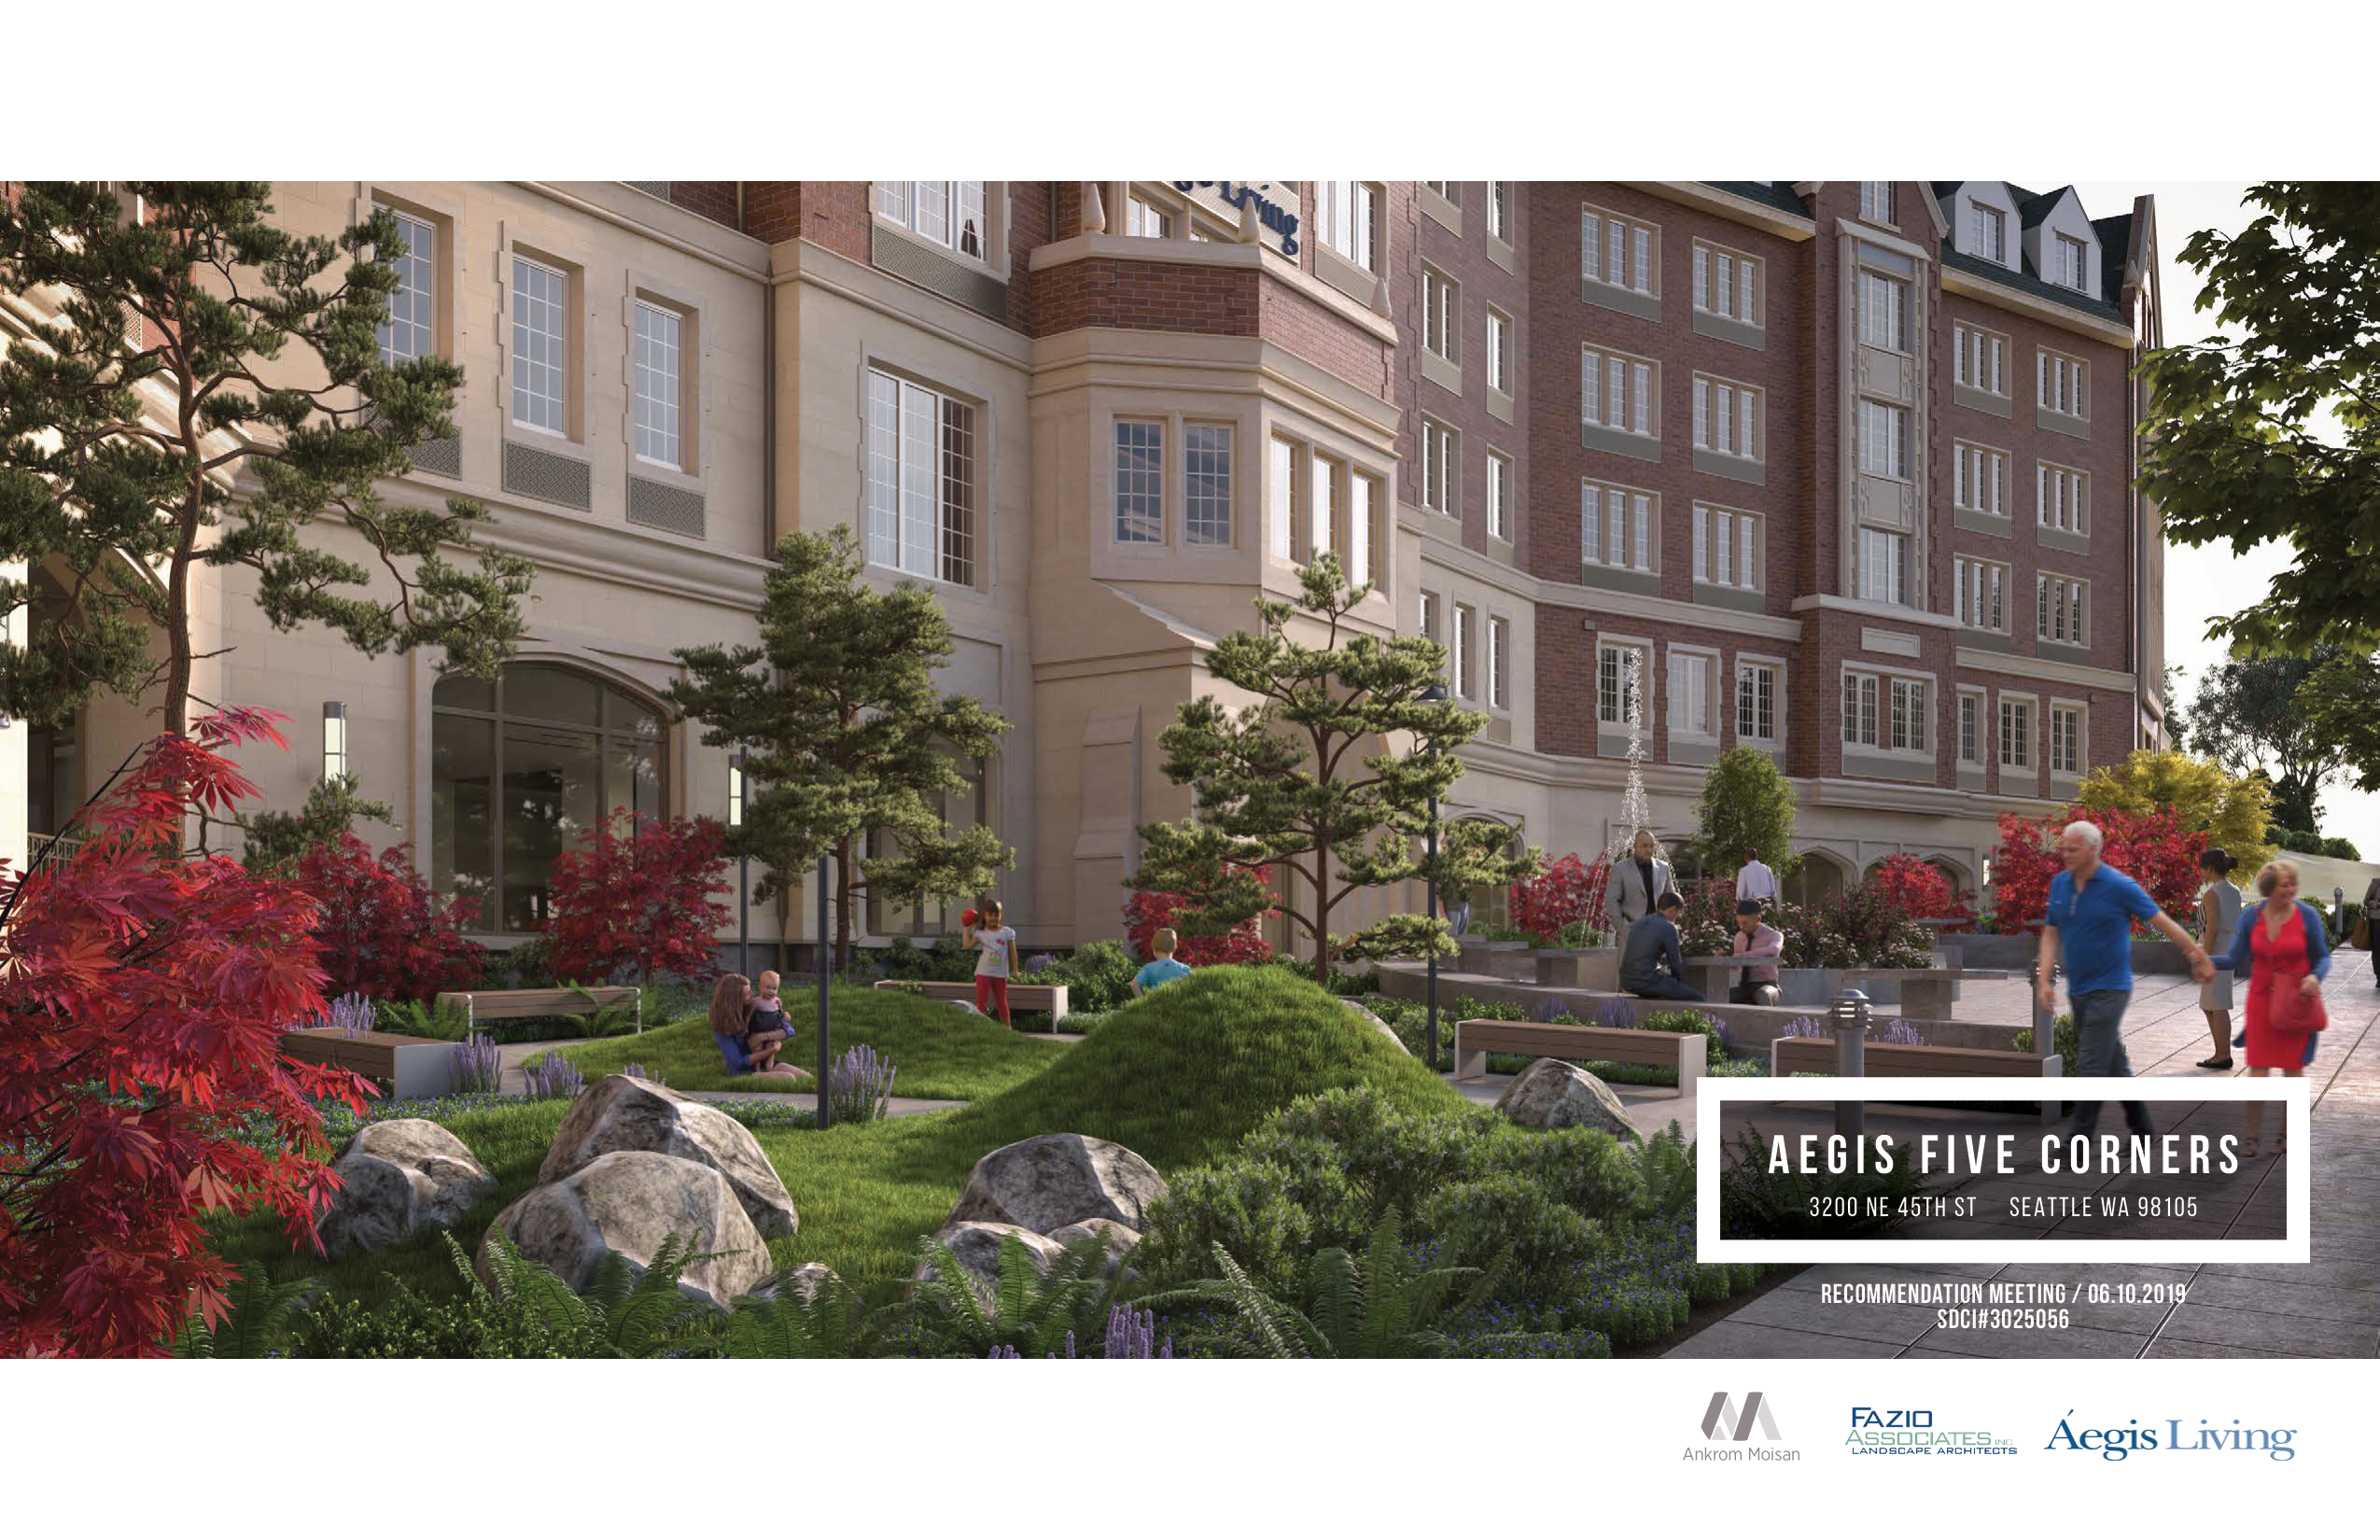
Early Design Guidance for: Council Land Use Action to rezone a 31,970 sq. ft. portion of land from NC2P-40' (Neighborhood Commercial 2, Pedestrian Overlay with a 40' height limit) to NC2P-55'(M) (Neighborhood Commercial 2, Pedestrian Overlay with a 55' height limit and a mandatory housing affordability suffix of (M). Project includes a 6-story structure containing 136 assisted living units with retail space at street level. Parking for 53 vehicles to be provided. Existing structures to be demolished.
Land Use Application to allow a 6-story, 136-unit assisted living building with retail. Parking for 63 vehicles proposed. Existing structures to be demolished.