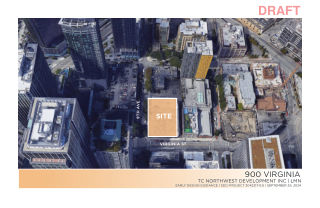
Design Review Early Design Guidance for a 17-story research and development laboratory and office building with retail. Parking for 180 vehicles proposed.
The proposed project a 240' tall, 17 story commercial office building with approximately 270,000SF of office use and retail and the ground floor. There are 5 levels of below grade parking for about 180 cars.
The proposed project a 240' tall, 17 story commercial office building with approximately 270,000SF of office use and retail and the ground floor. There are 5 levels of below grade parking for about 180 cars.
The proposed project a 240' tall 17 story commercial office building with approximately 270 000SF of office use and retail and the ground floor. There are 5 levels of below grade parking for about 180 cars.
The proposed project a 240' tall 17 story commercial office building with approximately 270 000SF of office use and retail and the ground floor. There are 5 levels of below grade parking for about 180 cars.