Early Design Guidance for: Canceled due to lack of activity 3/23/2016 jh
Land Use Application to allow a 41-story hotel with below grade parking for 700 vehicles. 150-160 affordable housing units will be located within the structure. Project includes an alley vacation. Review includes demolition of existing structures.
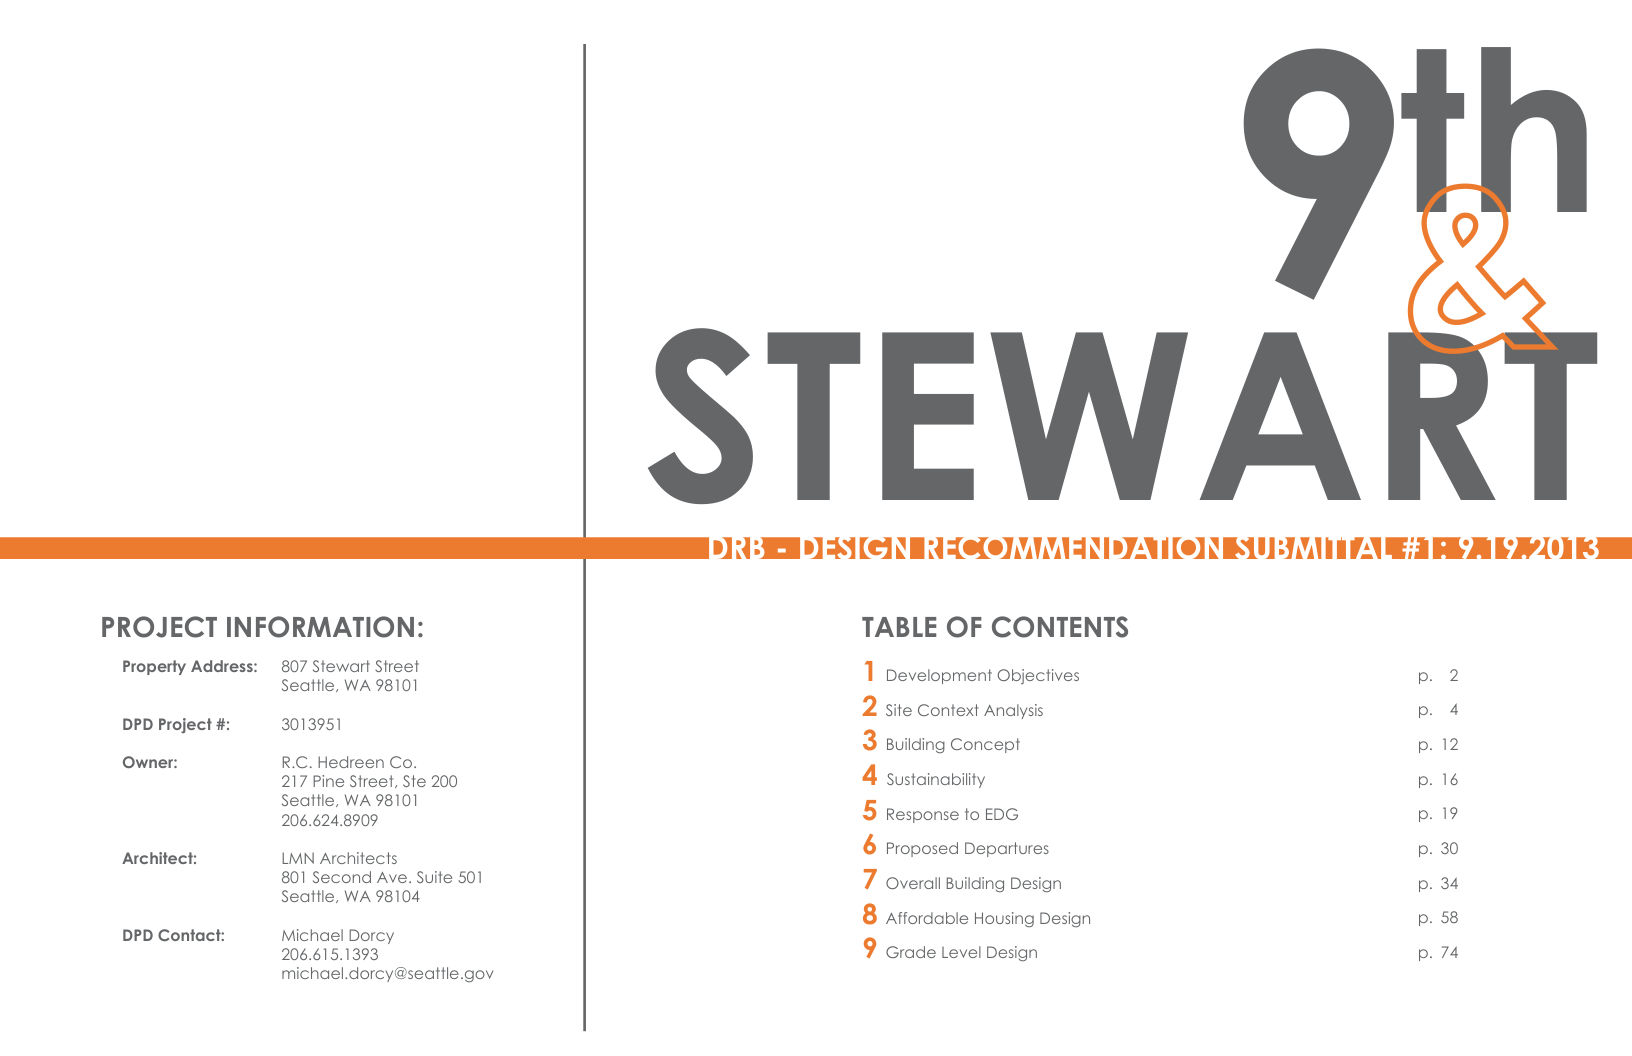
Early Design Guidance for: Land Use Application to allow a 45 story hotel building that includes an 8-story podium of meeting rooms, ballrooms and hotel functions, 1,264 hotel rooms, street-level retail and restaurants totaling 17,016 sq. ft. Parking for 505 vehicles will be located below grade. Four existing structures will be demolished. A Final Supplemental EIS (FSEIS) for the Ninth & Stewart Mixed-Use Development has been prepared.
Canceled due to lack of activity 3/23/2016 jh
Land Use Application to allow a 41-story hotel with below grade parking for 700 vehicles. 150-160 affordable housing units will be located within the structure. Project includes an alley vacation. Review includes demolition of existing structures.
Land Use Application to allow a 45 story hotel building that includes an 8-story podium of meeting rooms, ballrooms and hotel functions, 1,264 hotel rooms, street-level retail and restaurants totaling 17,016 sq. ft. Parking for 505 vehicles will be located below grade. Four existing structures will be demolished. A Final Supplemental EIS (FSEIS) for the Ninth & Stewart Mixed-Use Development has been prepared.
Demolish existing commercial structure at 808 Howell Street (Routing for 6434864 6434865 and 6434866 under 6434867. Review for each demo AP individually).
Submitted Sep 03, 2014Issued Aug 24, 2015Finaled Mar 27, 2017