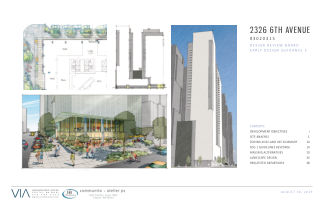
Early Design Guidance for: Land Use Application to allow two, 29 story residential towers above a 12-story podium providing 891 residential units,and 72 lodging units. 2,071 sq. ft. of retail space, 4,885 sq. ft. of restaurant space, 10,247 sq. ft. of drinking establishment space, and 13,297 sq. ft. of office space will be provided in the podium. Parking for 639 vehicles will be provided below grade. Review includes 64,800 sq. ft. demolition of the existing building (former Antioch University) and 107,000 cu. yds. of grading. An Addendum to the Downtown Height and Density Final EIS has been prepared.
Land Use Application to allow two, 29 story residential towers above a 12-story podium providing 891 residential units,and 72 lodging units. 2,071 sq. ft. of retail space, 4,885 sq. ft. of restaurant space, 10,247 sq. ft. of drinking establishment space, and 13,297 sq. ft. of office space will be provided in the podium. Parking for 639 vehicles will be provided below grade. Review includes 64,800 sq. ft. demolition of the existing building (former Antioch University) and 107,000 cu. yds. of grading. An Addendum to the Downtown Height and Density Final EIS has been prepared.
Construction of 2 - 41 story buildings with 34 stories of apartment units (1 096 units) above a 7 story podium. 10 000 SF of retail will be located at street level and 28 537 SF of office space will be located on floors 7 and 8. Parking for 661 vehicles will be provided below grade. Review includes 64 800 sq. ft. demolition of the existing building (Antioch University).