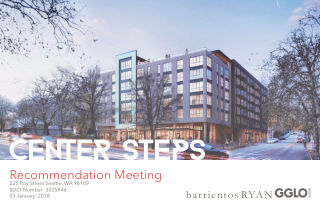
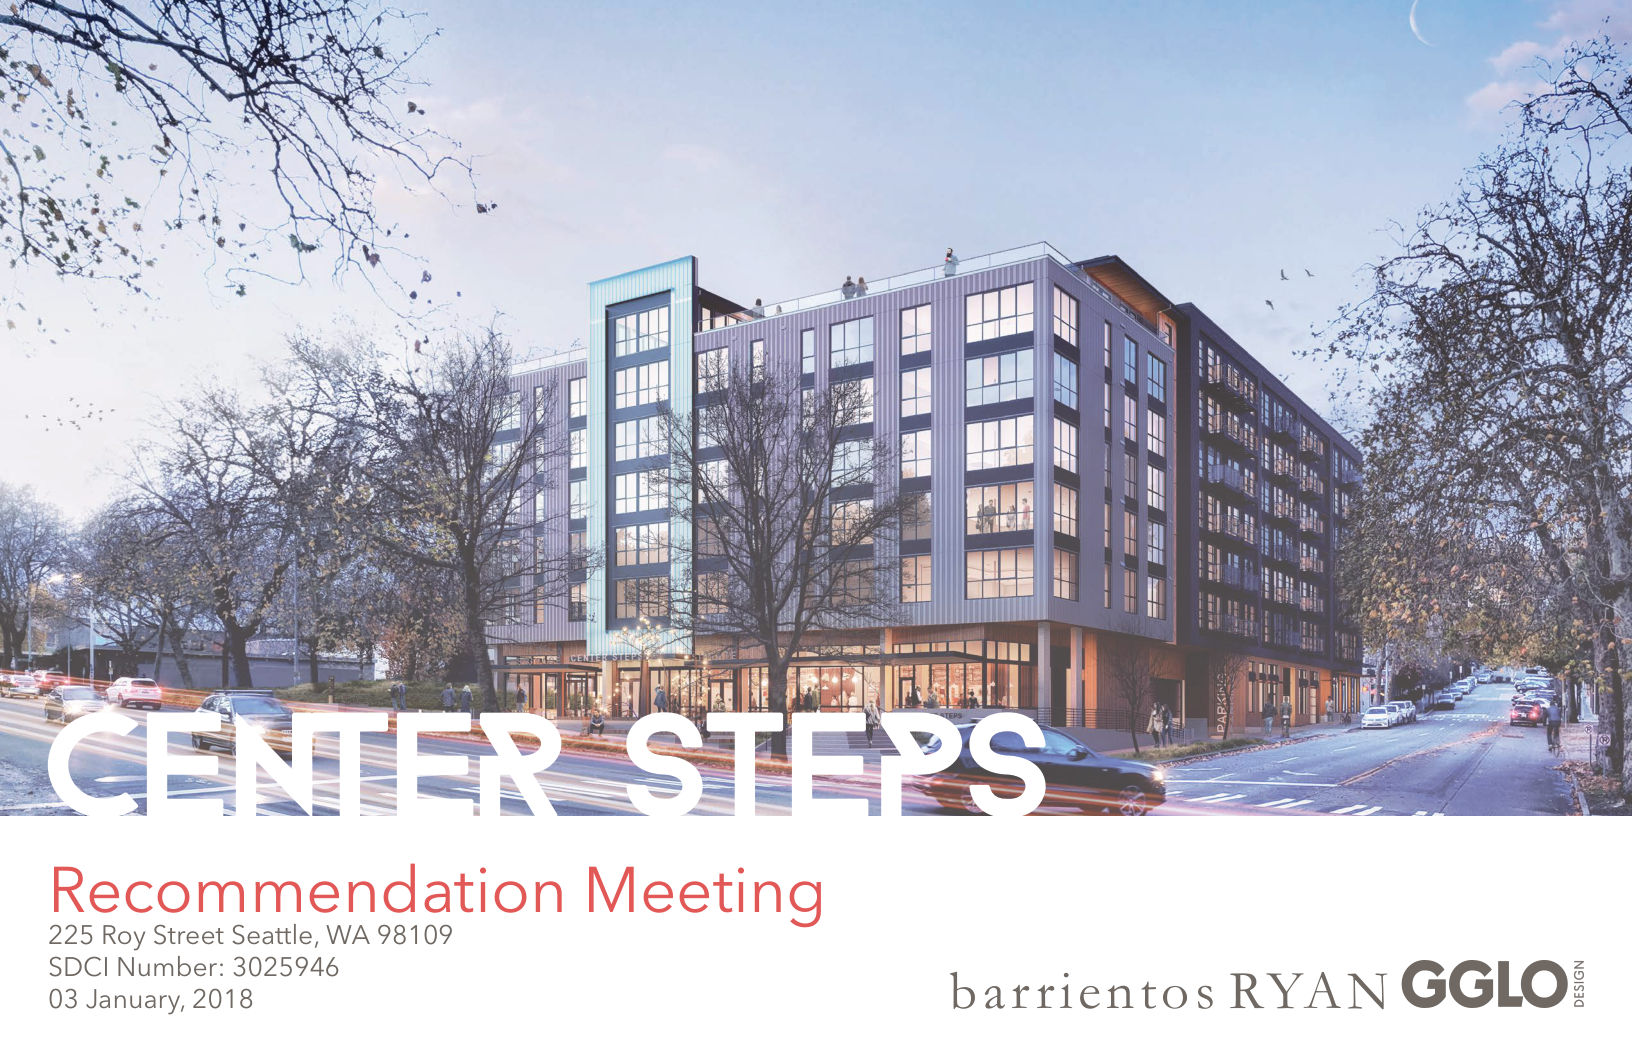
Early Design Guidance for: Design Review Early Design Guidance proposal for a sixteen story building and one 16 story building for a total 350 residential units and 9,744 sq. ft. of retail space. Parking for 270 vehicles to be located below grade. Project relies on a rezone to SM-160. Uptown preliminary rezone recommendation FEIS and associated legislation is available.
Early Design Guidance for: Land Use Application to allow two apartment buildings with a total of 269 units (one, eight-story and one, seven-story). 9,096 sq. ft. of retail located at street level. Parking for 160 vehicles to be provided.
Land Use Application to allow two apartment buildings with a total of 269 units (one, eight-story and one, seven-story). 9,096 sq. ft. of retail located at street level. Parking for 182 vehicles to be provided.
Design Review Early Design Guidance proposal for a sixteen story building and one 16 story building for a total 350 residential units and 9,744 sq. ft. of retail space. Parking for 270 vehicles to be located below grade. Project relies on a rezone to SM-160. Uptown preliminary rezone recommendation FEIS and associated legislation is available.
Construct parking structure and Building A (west tower) occupy per plans. (Construct a 2-tower mixed-use building over common parking structure occupy per plans. Mechanical included this permit. 2 Records reviewed under 6580293-CN).
Submitted Feb 08, 2017Issued Nov 06, 2018Finaled Feb 04, 2021
Excavation and temporary shoring for future construction of mixed use residential/commercial structure per plans. (Reviews and processing for 3 A/P's under 6619629).
Construct Building B (east tower) occupy per plans. (Construct a 2-tower mixed-use building over common parking structure occupy per plans. Mechanical included this permit. 2 Records reviewed under 6580293-CN)
Submitted Dec 11, 2017Issued Nov 06, 2018Finaled Feb 04, 2021