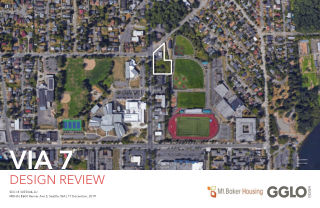
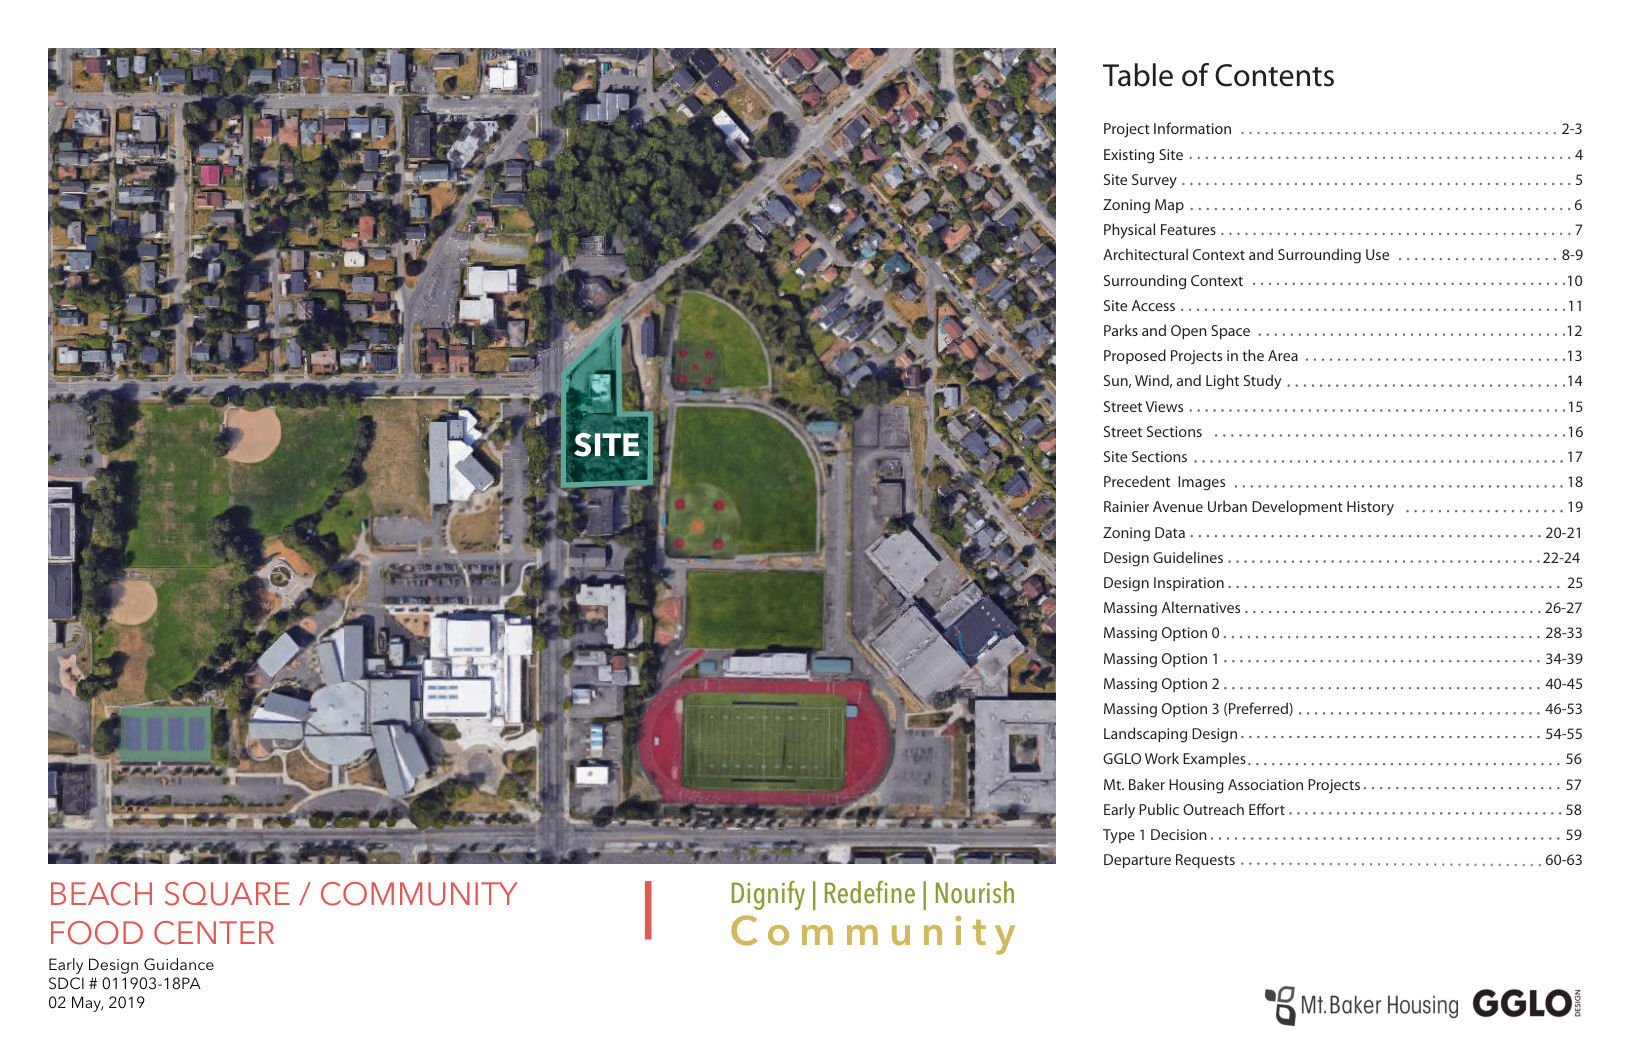
Administrative Design Review for a 6-story, 207-unit apartment building with community center (food center). Parking for 44 vehicles proposed. Existing building to be demolished. Project relies on a contract rezone from Neighborhood Commercial 2 with a height limit of 40 feet to Neighborhood Commercial 2 with a height limit of 65 feet (NC2-40' to NC2-65').
Land Use Application to allow a 6-story, 221-unit apartment building with community center and human services (food center). Parking for 40 vehicles proposed. Existing building to be demolished. Early Design Guidance conducted under 3032366-EG.
The Rainier Valley Food Bank facility is proposed to be approximately 11 000 square feet of program office and facility space to-be-determined parking allotment. The food bank facility will occupy the ground floor of a 221 unit low-income multifamily mixed-use development being constructed by Mount Baker Housing Association (MBHA). The food bank will reside within the Type 1 concrete podium of the building that will have five floors of wood construction above. The food bank space will contai