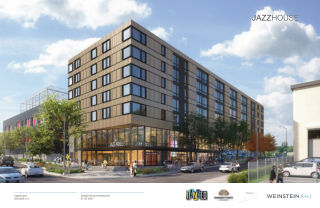
Proposed six-story mixed-use building of approximately 101,500-sf comprised of five-stories of affordable housing providing 85 units located above a double height street level comprised of resident entrance lobby, utility space, and JazzEd music education facility and performance hall. Structured parking for approximately 42 vehicles located below grade.
Land Use Application to allow a 7-story, 128-unit apartment building with retail and institution. No parking proposed. Administrative Design Review conducted under 3033990-EG.
Proposed six-story mixed-use building of approximately 101 500-sf comprised of five-stories of affordable housing providing 85 units located above a double height street level comprised of resident entrance lobby utility space and JazzEd music education facility and performance hall. Structured parking for approximately 42 vehicles located below grade.