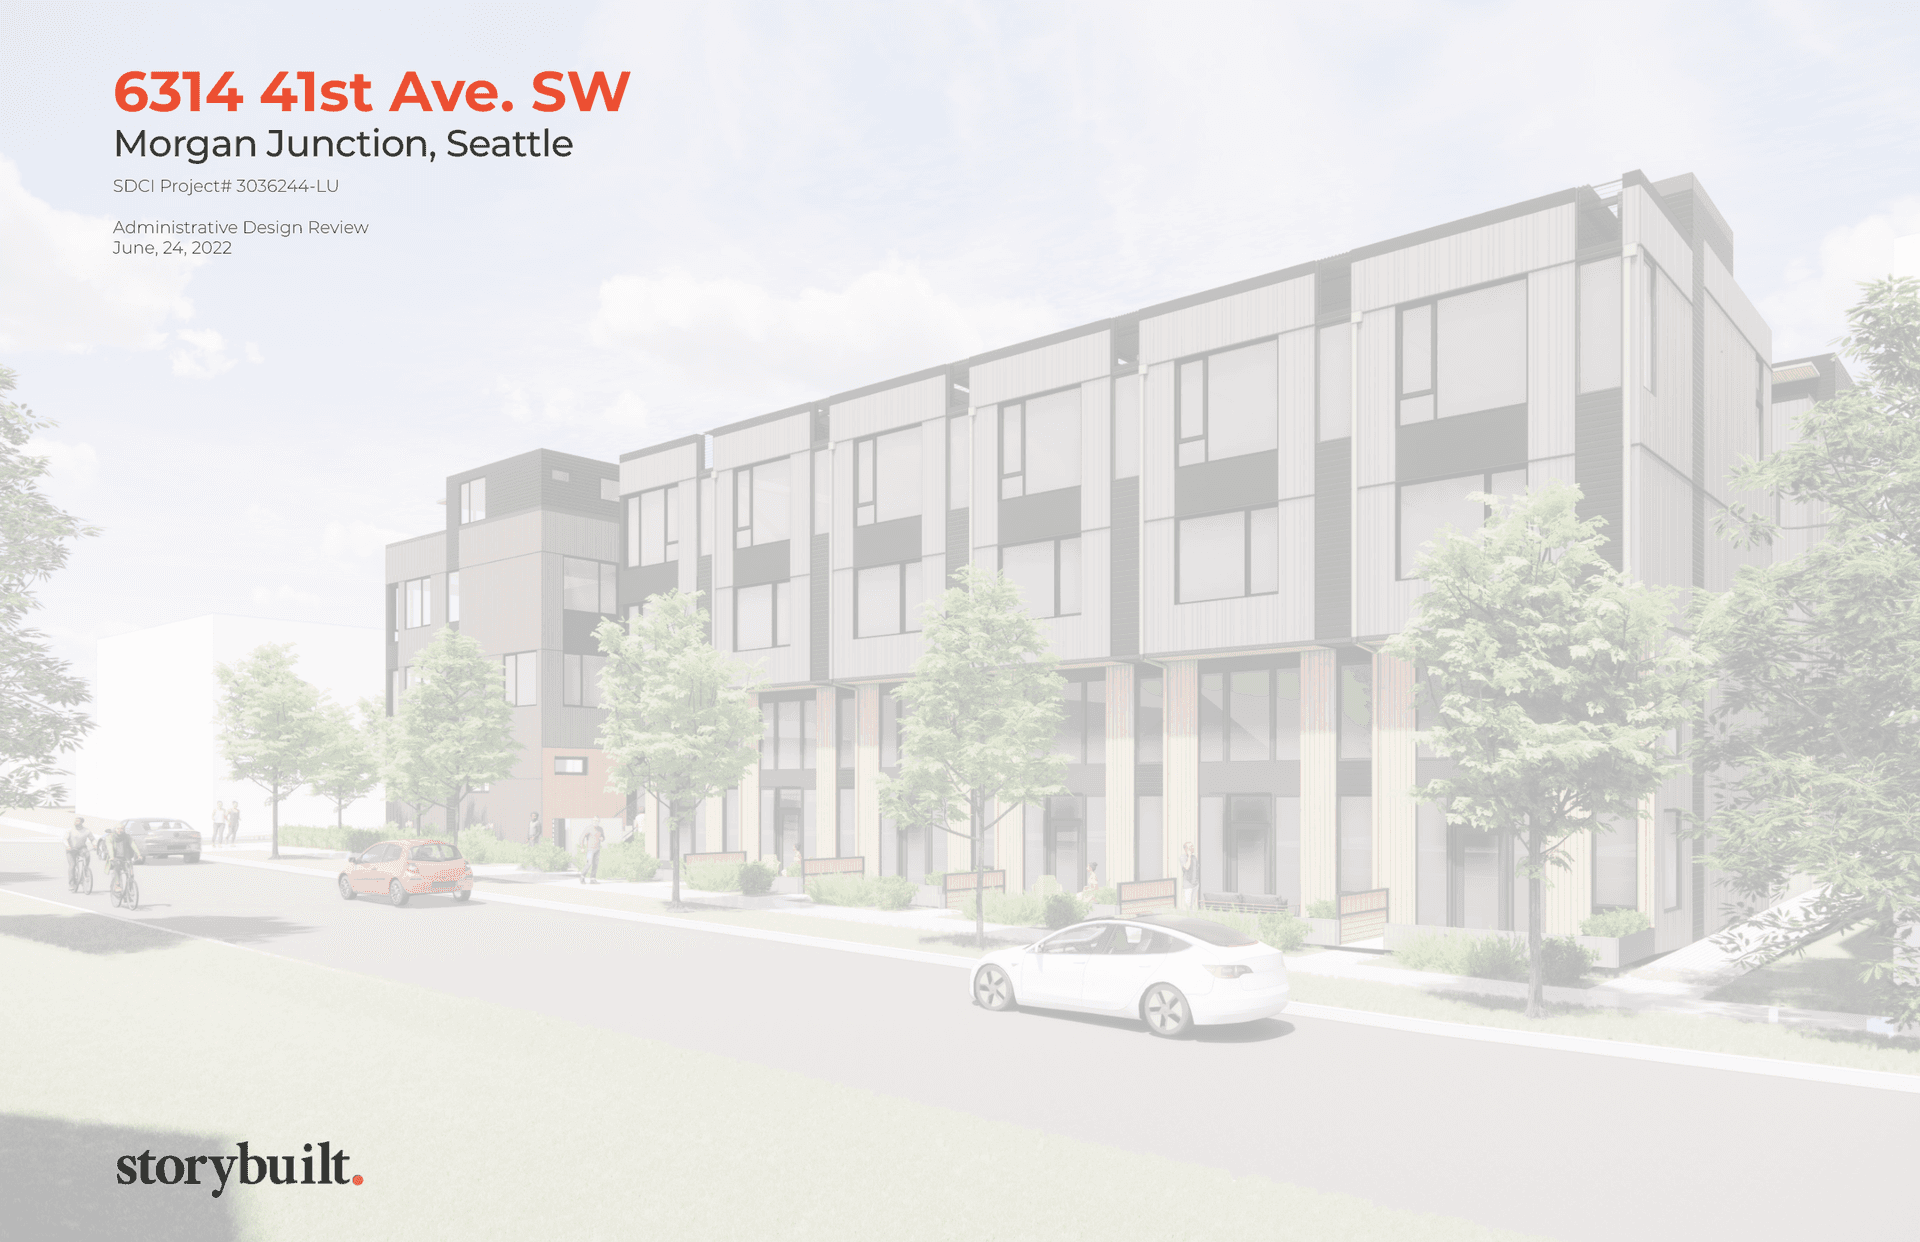
Administrative Design Review for three apartment buildings (3, 4, and 5-stories) with 6 Efficiency Dwelling Units and 30 apartments (36 units total). Parking for 15 vehicles proposed.
Land use1 PERMIT
3036244-LUIssuedSUBMITTED MAR 05, 2020 · APP COMPLETE JAN 06, 2022 · ISSUED JAN 03, 2025
Land Use application to allow 3, 4-story apartment buildings (34 units total). Parking for 14 vehicles proposed. Existing buildings to be demolished. Early Design Guidance conducted under 3036511-EG.
To build a 5-story and a 3-story residential apartment building with 58 units a ground floor lobby and a roof deck.
6775268-CNCanceledSUBMITTED MAR 05, 2020 · APP COMPLETE JUN 15, 2022
Construct multi-family Building A and occupy per plan. (Establish use as apartment and construct (3) multi-family buildings and occupy per plan. / Review and process for three CN records under 6775268-CN)
Construct multi-family Building C and occupy per plan. (Establish use as apartment and construct (3) multi-family buildings and occupy per plan. / Review and process for three CN records under 6775268-CN)
6905619-CNApplication CompletedSUBMITTED JUN 14, 2022 · APP COMPLETE JUN 15, 2022
Construct multi-family Building B and occupy per plan. (Establish use as apartment and construct (3) multi-family buildings and occupy per plan. / Review and process for three CN records under 6775268-CN)
Demolition2 PERMITS
6775209-DMExpiredAPP COMPLETE MAR 10, 2020 · ISSUED MAR 18, 2020
Demolition of existing house and landscaping
6775269-DMAdditional Info RequestedSUBMITTED MAR 05, 2020
Graham Street Residence is located in the neighborhood of West Seattle. The project is made up of 56 homes with a mixture of townhomes flats and split level residences along with 33 surface and below grade parking spaces access off an alley.