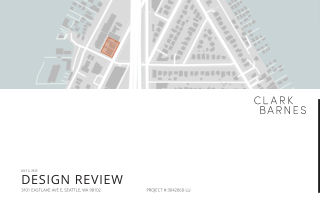
Land use application to allow 3, 4-story townhouse buildings with retail (15 units total). Parking for 15 vehicles proposed. Existing buildings to be demolished. Early Design Guidance conducted under 3042114-EG.
Establish use as ten-unit townhouses with10 parking stalls (1 in each unit) and approximately 1 800 square feet of commercial at ground level per land use code. Construct mixed-use building occupy per plan
The proposed project includes 5 buildings. Two of the buildings (1 310 SF and 720 SF) fronting Eastlake Avenue E are commercial use. There are three buildings that include 4-story townhouses each consisting of 5 townhouses (15 townhouses total). Each townhouse will have driveway access from the alley with garage parking located at the rear.