Early Design Guidance for: Cancelled due to lack of activity 3/16/2015 mgc.
2/23/2015 - CANCELLED CUSTOMER LOG #15-310
Administrative Design Review Early Design Guidance application proposing a 47 unit residential development to include 9 single family residences and 19 two-unit townhouse buildings. Two parking spaces for each unit to be located within every structure (94 total).
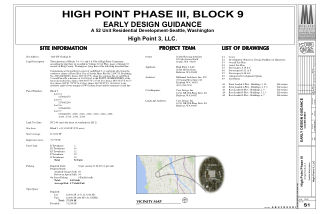
Early Design Guidance for: Land Use Application to allow eleven, 3-story townhouse structures with a total of 52 residential units. Parking for 57 vehicles to be provided on site. Final Environmental Impact Statement (EIS) dated September 24, 2004 has been prepared by Seattle Housing Authority.
Early Design Guidance for: Land Use Application to allow two, 4-story structures, one containing 61 apartments above 5,604 sq. ft. of retail and one containing 41 apartments above 4,346 sq. ft. of retail and 2 live-work units. Parking for 110 vehicles to be provided in a below grade garage (108 spaces) and unenclosed surface parking stalls (2 spaces).
Cancelled due to lack of activity 3/16/2015 mgc.
2/23/2015 - CANCELLED CUSTOMER LOG #15-310
Administrative Design Review Early Design Guidance application proposing a 47 unit residential development to include 9 single family residences and 19 two-unit townhouse buildings. Two parking spaces for each unit to be located within every structure (94 total).
Land Use Application to allow eleven, 3-story townhouse structures with a total of 52 residential units. Parking for 57 vehicles to be provided on site. Final Environmental Impact Statement (EIS) dated September 24, 2004 has been prepared by Seattle Housing Authority.
Land Use Application to allow two, 4-story structures, one containing 61 apartments above 5,604 sq. ft. of retail and one containing 41 apartments above 4,346 sq. ft. of retail and 2 live-work units. Parking for 110 vehicles to be provided in a below grade garage (108 spaces) and unenclosed surface parking stalls (2 spaces).
Construct townhouse building 1 per plan. (Establish use as townhouses and construct 5 new townhouse structures per plan. Review and process for 5 AP's under # 6506776.)
Submitted Mar 30, 2016Issued Jul 13, 2017Finaled Dec 31, 2018
Construct townhouse building 2 per plan. (Establish use as townhouses and construct 6 new townhouse structures per plan. Review and process for 6 AP's under #6528566).
Construct townhouse building 9 per plan. (Establish use as townhouses and construct 6 new townhouse structures per plan. Review and process for 6 AP's under # 6528566).
Construct townhouse building 4 per plan. (Establish use as townhouses and construct 5 new townhouse structures per plan. Review and process for 5 AP's under # 6506776.)
Construct townhouse building 3 per plan. (Establish use as townhouses and construct 6 new townhouse structures per plan. Review and process for 6 AP's under # 6528566.)
Construct townhouse building 11 per plan. (Establish use as townhouses and construct 6 new townhouse structures per plan. Review and process for 6 AP's under # 6528566).
Submitted Jun 09, 2016Issued Jul 19, 2017Finaled Jan 28, 2019
Construct townhouse building 7 per plan. (Establish use as townhouses and construct 6 new townhouse structures per plan. Review and process for 6 AP's under # 6528566.)
Construct townhouse building 10 per plan. (Establish use as townhouses and construct 5 new townhouse structures per plan. Review and process for 5 AP's under # 6506776.)
Construct townhouse building 6 per plan. (Establish use as townhouses and construct 6 new townhouse structures per plan. Review and process for 6 AP's under # 6528566.)
Submitted Jun 09, 2016Issued Jul 19, 2017Finaled Sep 26, 2018
Construct townhouse building 5 per plan. (Establish use as townhouses and construct 5 new townhouse structures per plan. Review and process for 5 AP's under # 6506776.)
Construct townhouse building 8 per plan. (Establish use as townhouses and construct 5 new townhouse structures per plan. Review and process for 5 AP's under # 6506776.)
Parcel numbers, lot sizes, assessed values and zoning
3 parcels
What is inside the buildingPro
Floor areas from 12 of the 18 permits
35 areas
Sales historyPro
Recorded sales of this property, with the date and price of each
Press coveragePlus
News articles about this project, with the date of each
ContactsPro
The applicant, the owner, the financially responsible party, the architect, the landscape architect, the structural engineer, the civil engineer, the geotechnical engineer and the contractor