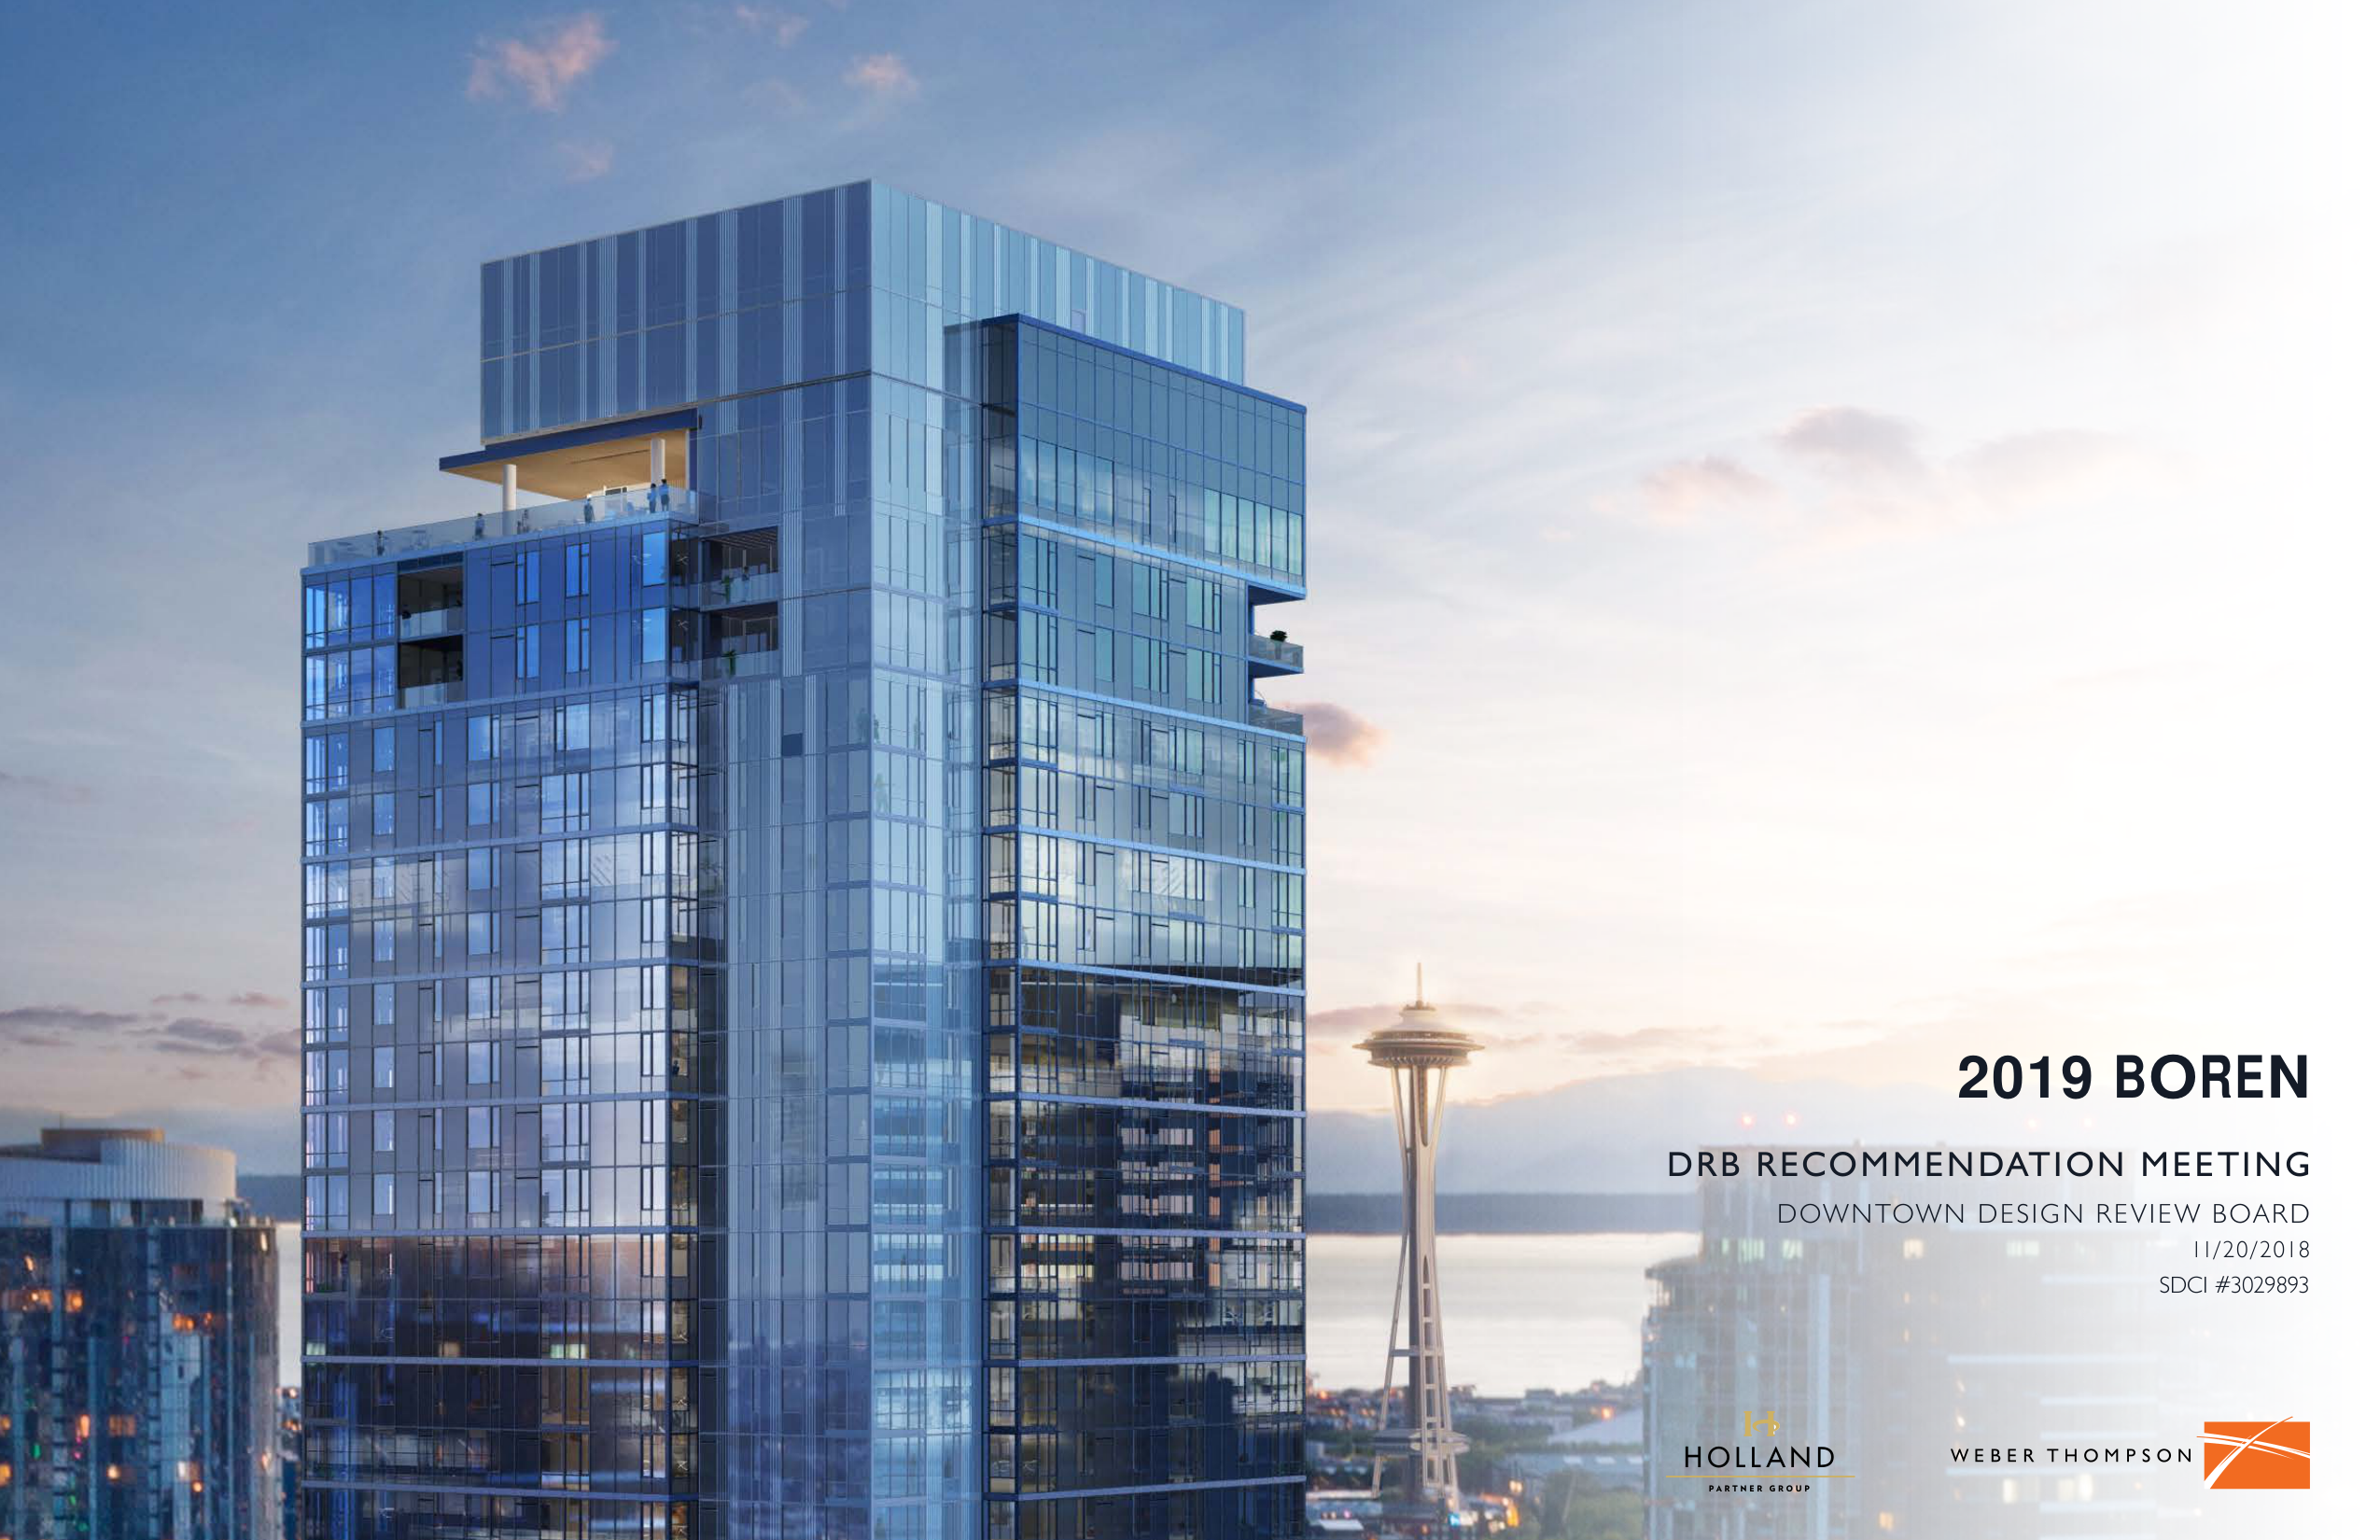
Early Design Guidance for: Design Review Early Design Guidance Application proposing a 44-story structure with 426 apartment units, 5,200 square feet of ground floor performance space, 2,300 square feet of classroom space, and 53,000 square feet of office space. Parking for 360 vehicles to be provided below ground.
Land Use Application to allow a 44-story, 393-unit apartment building that includes a 4-story podium with an arts facility, office and retail. Parking for 370 vehicles proposed.
Shoring and excavation for future construction of a mixed-use building with below grade parking per plan. (Shoring and excavation for future construction of a mixed-use building with below grade parking and alterations to existing wall and existing building/review and processing under record # 6625820-CN.)
Work related to shoring at the adjacent property to the northwest and alterations to connect existing wall to existing building's foundation per plan. (Shoring and excavation for future construction of a mixed-use building with below grade parking and alterations to existing wall and existing building/review and processing under record # 6625820-CN.)