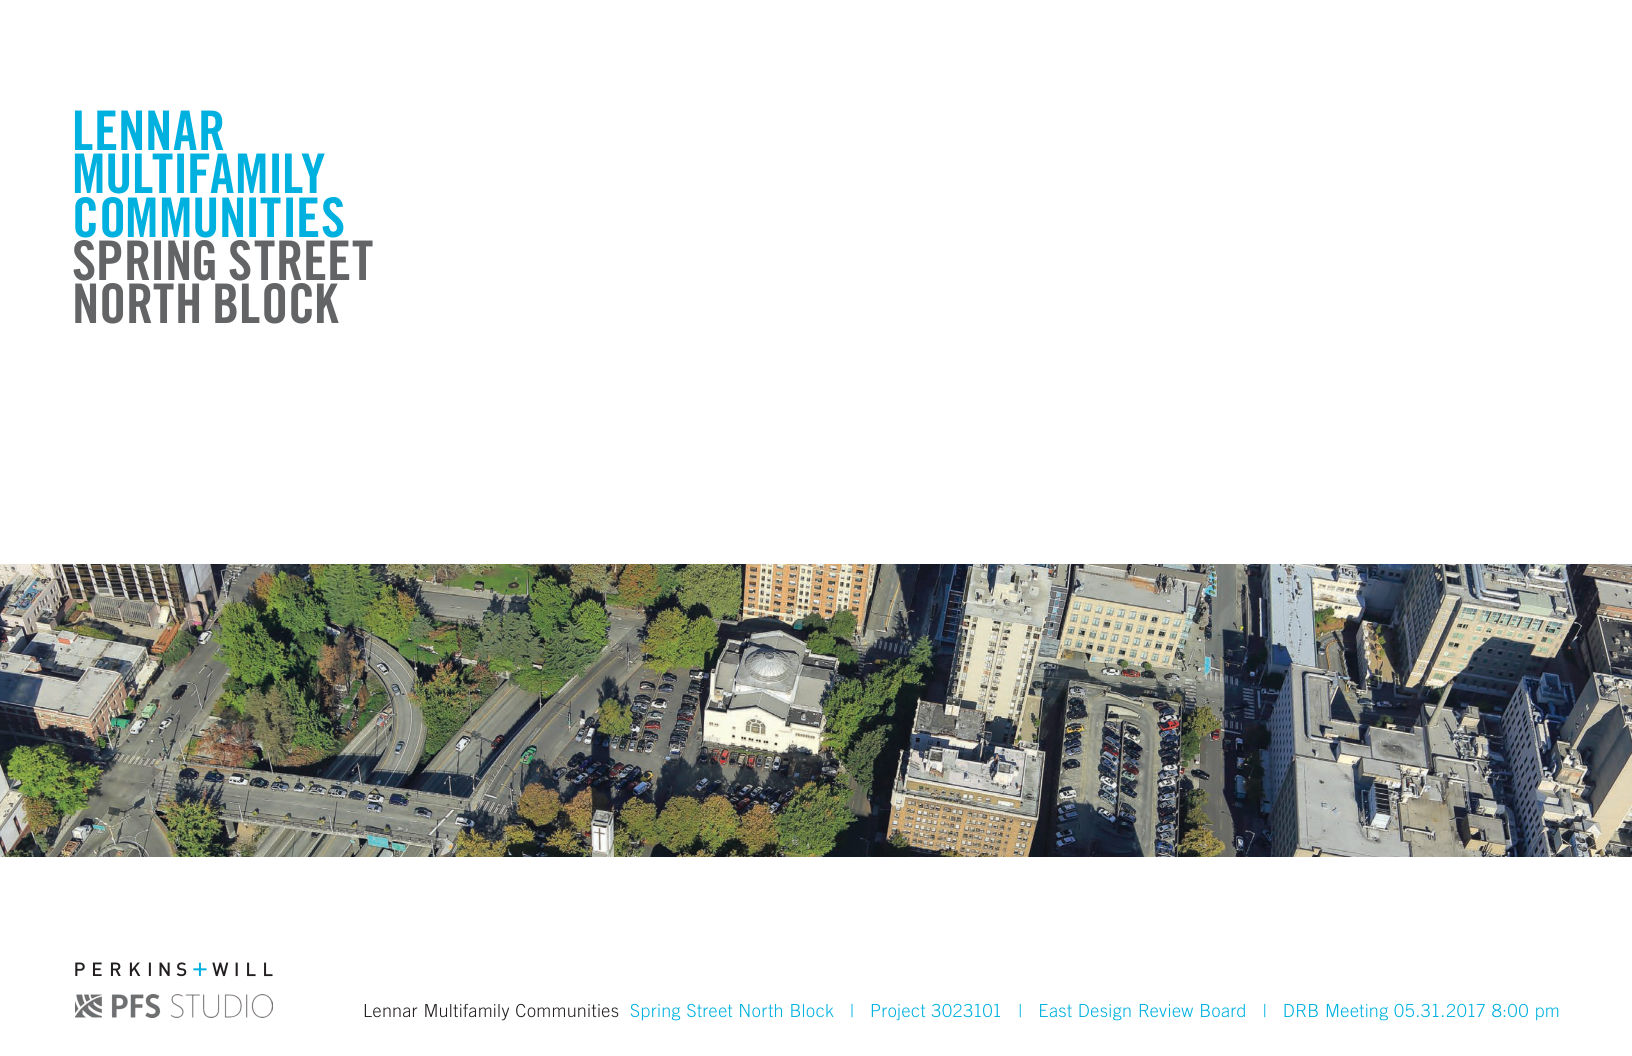
Early Design Guidance for: Land Use Application to allow two, 32-story structures containing a total of 548 apartment units above 1095 sq. ft of retail, 4000 sq. ft of restaurant and 2545 sq. ft of office. Parking for 436 vehicles to be provided in a shared, below grade garage. Project includes proposed alley vacation between Seneca St. and Spring St.
EDG/SEPA - Construct 374,800 sq ft, residential building with 275 units and parking spaces.A subterreanean alley vacation is proposed, for a below grade parking structure to be shared with project 3023101,1101 8th Ave.
Land Use Application to allow two, 32-story structures containing a total of 548 apartment units above 1095 sq. ft of retail, 4000 sq. ft of restaurant and 2545 sq. ft of office. Parking for 436 vehicles to be provided in a shared, below grade garage. Project includes proposed alley vacation between Seneca St. and Spring St.